Search Plano Homes

 Plano Home Search


View Larger Map
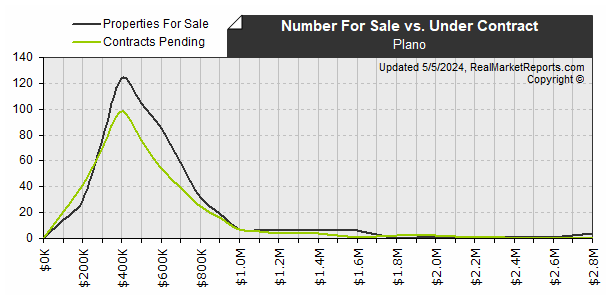
Plano - Available vs Pending Listings
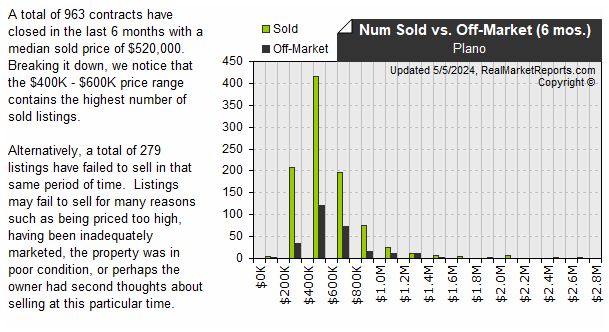
Plano - Sold vs Expired Listings
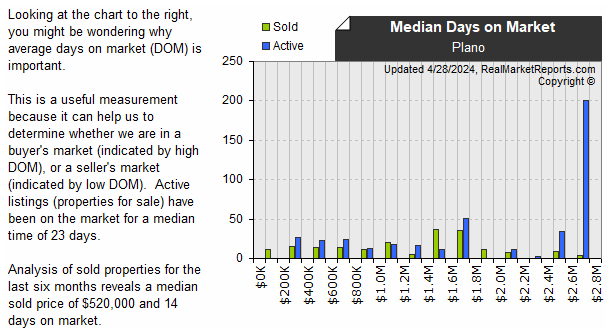
Plano - Sold vs Active DOM
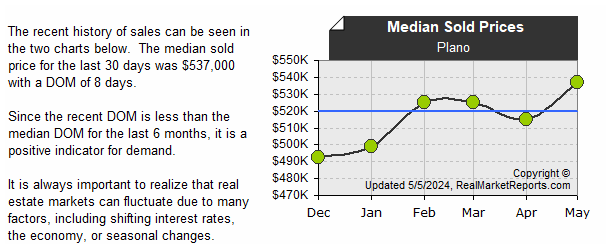
Plano - Median Sold Prices (last 6 mos.)
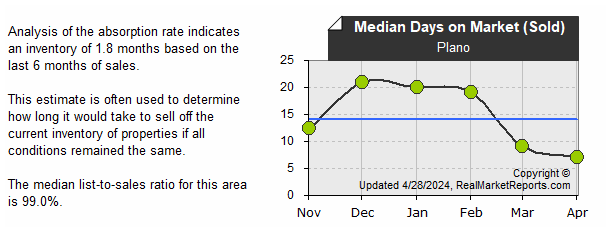
Plano - Median Sold DOM (last 6 mos.)

Powered by Real Market Reports

HOT NEW Prime Plano Listings!

$535,000
4 Beds 3 Baths 21342027 MLS
This beautifully updated residence seamlessly blends modern comfort with high-value capital upgrades, 4 beds, 3 baths. At the heart of the home is a beautiful, open kitchen with modern finishes, perfect for everyday living and effortless entertaining. Enjoy total peace of mind and low-maintenance living year-round with a brand-new roof (July 2026), new AC (2025), energy-efficient windows (2022), fully paid-off solar panels, a tankless water heater, and an automatic sprinkler system for low-effort lawn care. List of main undated : Roof: Brand new (Installed few days ago July 24th 2026) HVAC: New high-efficiency AC unit (2025) Windows: Energy-efficient replacement windows (2022) Electric Blind with remote control for tall window, which is an effortless light control at your fingertips. Solar Power: Brand new, Fully paid-off solar panels (zero lease transfer, immediate energy savings) Hot Water: Tankless water heater for continuous hot water on demand Lawn Care: In-ground automatic water sprinkler system Kitchen: Beautiful, open layout with stylish modern finishes Backyard Storage shed,  which is great size for extra storage space, Nestled in a prime neighborhood with top-rated schools and fast access to major highways. Minutes from H-E-B, Costco, IKEA, and endless dining options. Beautiful home, prime area, and zero major maintenance needed, just move in and start saving. What are you waiting for? Let's schedule your showing today!

4300 Giovanni Dr, Plano

$480,000
4 Beds 2 Baths 21340809 MLS
Welcome to a beautifully remodeled 4-bedroom, 2-bathroom in the heart of Plano! Step inside to living space with vaulted ceilings, elegant decorative wall molding, and filled with natural light. The inviting living room features a cozy brick fireplace and flows effortlessly into the dining and kitchen areas, making it ideal for entertaining and everyday living. Throughout the home you’ll find all-new interior paint, stylish black hardware and fixtures, and updated lighting that complements the neutral color palette. The remodeled kitchen showcases stunning quartz countertops, a new electric cooktop, new stainless steel sink, and dishwasher, also includes updated black fixtures, and modern canned recessed lighting that create a fresh, sophisticated look. Sellers added additional landscaping, new ductwork to the master bedroom. Garage will included new paint and epoxy floor by next week. The spacious primary suite provides a relaxing retreat, while three additional bedrooms offer flexibility for family, guests, or a home office. Both bathrooms have been refreshed with new vanities and updated fixtures. The front and backyard have New Zoysia grass, enjoy a private backyard featuring a new cedar privacy fence, creating an ideal space for entertaining, pets, or play. Conveniently located in desirable Plano with easy access to shopping, dining, parks, and major commuting routes, this move-in-ready home offers style, comfort, and quality updates throughout. Buyer and BA to verify all measurements, room dimensions, utilities for appliances, and school districts

4308 Denver Dr, Plano

$895,000
5 Beds 5 Baths 21298318 MLS
Former Builder's Model Home — Original Owner — Meticulously Maintained! Step into this exceptional two-story residence in the sought-after Crystal Creek community of West Plano — the original builder's model home, built in 2001 and lovingly maintained by its original owner since 2005. From the moment you step inside, it's clear every corner has been cared for with pride, from timeless architectural details to thoughtful upgrades throughout. Rich hardwood floors, beautifully preserved, flow beneath plantation shutters across an open, light-filled floor plan. At the heart of the home, the gourmet kitchen impresses with high-end appliances — including a 5-burner gas cooktop nestled into a brick hearth — along with generous counter and cabinet space that opens effortlessly into the living and dining areas, ideal for both everyday living and entertaining. Spanning 4,519 square feet, the home offers 5 bedrooms plus a flexible bonus room easily suited as a 6th bedroom, home office, or guest suite. Four and a half bathrooms — 2.5 baths on the first floor and 2 full baths upstairs — provide effortless functionality for family and guests alike, while the primary suite's updated bath adds a modern, spa-like retreat. A wine closet with a built-in mini fridge rounds out the first floor with an elegant touch for entertaining. Upstairs, a media room complete with lounging chairs & media equipment, a wet bar, and a spacious game room—large enough for a pool table—create the ultimate spaces for relaxation and play. Outside, a flagstone patio and backyard set the stage for gatherings under the Texas sky, and a retractable driveway gate adds a rare layer of privacy and security. Situated on a 7,673 square-foot lot in the established Crystal Creek subdivision and zoned to Frisco ISD, this home offers effortless access to West Plano's premier shopping, dining, and employment corridors — a rare opportunity to own a true showpiece, meticulously maintained from day one.

4653 Chapel Creek Dr, Plano

$950,000
4 Beds 4 Baths 21339812 MLS
Windhaven, 4 Bedrooms, 3.5 Baths Tucked within the prestigious Windhaven community, this distinguished residence balances timeless architecture with refined comfort. Soaring ceilings and a dramatic wall of windows bathe the living room in natural light, framing serene views of the private pool beyond. Every detail has been considered — rich crown moldings, handsome woodwork, wrought iron balusters, and travertine floors set a tone of quiet luxury throughout. Two fireplaces add warmth and character, while a butler's pantry and wet bar make entertaining effortless. The first-floor primary suite is a true retreat, offering direct pool views and a spa-inspired bath complete with dual vanities, a deep soaking tub, an oversized walk-in shower, and a generous walk-in closet. A private study on the main level provides a quiet refuge for working from home. Upstairs, three additional bedrooms — including one with a charming Juliet balcony — are complemented by a spacious family room, creating an ideal layout for both daily living and hosting guests. The chef's kitchen is the heart of the home: a large center island, gleaming granite countertops, custom cabinetry, and a LG refrigerator make it as functional as it is beautiful. A whole-home water softener and filtration system delivers clean, purified water throughout. A fully built-out walk-in attic offers exceptional storage rarely found at this level. All of this within walking distance of K–12 PISD schools, and minutes from premier shopping, dining, entertainment, and the Dallas North Tollway.

5725 Meadowhaven Dr, Plano

$519,000
3 Beds 3 Baths 21339410 MLS
No HOA & Top-Rated Plano ISD Schools! Nestled on a quiet, tree-lined street in West Plano's sought-after Preston Bend community, this precious 3-bedroom, 2.5-bath home with an OFFICE showcases a splendid curb appeal. Step inside to a double-height entryway with rich hardwood floors that flow seamlessly through the main living areas. The dedicated front office features custom built-ins and natural light overlooking the expansive driveway. Designed for effortless entertaining, the spacious living room centers around a cozy double-sided fireplace shared with the bright dining room, located just off the kitchen. The cozy kitchen offers a GAS STUB FOR GAS COOKTOP, GRANITE countertops, beautiful WOOD CABINETRY, and a pantry, complemented by a cozy breakfast nook. Tucked away for maximum privacy, the oversized laundry room features built-in cabinets, a folding counter, and extra pantry storage space. The private main-floor primary suite is a true retreat, large enough for a dedicated sitting area overlooking the backyard. Its ensuite bath features dual granite vanities, a deep soaking tub, a separate tiled glass shower, and a generous walk-in closet. Upstairs, you'll find a versatile hardwood-floored game room complete with a wet bar, plus two spacious guest bedrooms connected by a bright full bath. One bedroom features its own charm-filled Juliet balcony!Outside, the easy-to-maintain backyard offers an extended patio for outdoor dining and a lush lawn surrounded by vibrant landscaping. A commuter’s dream—Just minutes from key arterial thoroughfares—including Preston Road, Dallas North Tollway, and Hwy 121 —making daily commutes to Legacy Business Park, Frisco, or Downtown Dallas effortless Located a short drive from Legacy West, The Shops at Legacy, and Grandscape, placing world-class dining, upscale boutique shopping, and major corporate headquarters (Toyota, Liberty Mutual, FedEx) right at your doorstep.

4720 Portrait Ln, Plano

$1,495,000
4 Beds 5 Baths 21338853 MLS
OPEN HOUSE July 25th 11 - 1 & July 26th 1 - 3 ~ Nestled within The Villas at Legacy West, this exceptional three-story home enjoys a coveted corner park front location that fills the interior with natural light. Thoughtfully enhanced with designer finishes, custom millwork, smart-home technology and custom California Closets organization throughout, this one-of-a-kind residence blends luxury, comfort and sophisticated style. The chef's kitchen is designed for entertaining with ceiling-height custom cabinetry, a rolling library ladder, high-end appliances, built-in refrigerator, six-burner gas range with griddle, warming drawer, dual freezer drawers and an oversized island with seating for up to nine. A built-in wet bar with floor to ceiling cabinets, a wine fridge, beverage fridge and Hoshizaki pellet ice maker. Expansive sliding glass doors open to the second-floor patio with motorized privacy shades. The main level also holds the luxurious primary suite with a spa-inspired bath, oversized glass-enclosed shower with body sprays and a backlit mirror. The first floor offers two bedrooms, two full bathrooms, a custom built-in workspace and an oversized under-stair storage closet. The third level delivers an incredible entertainment experience with a spacious game room anchored by an interactive Golf simulator by Full Swing —perfect for Golf, games and entertainment plus an additional bedroom and full bath, flex space plumbed for a future wet bar or wine cellar and a private balcony overlooking the park. Additional highlights include hardwood floors throughout, custom cabinetry, Hunter Douglas PowerView motorized shades, Lutron lighting, Sonos audio, surround sound wiring, two tankless water heaters, whole-home water conditioning and premium spray foam roof insulation for absolute climate control making this home very energy efficient. Just moments from Legacy West's premier shopping, dining and entertainment, this remarkable home offers luxury living at its finest.

7817 Merit Ln, Plano

$549,000
4 Beds 2 Baths 21336929 MLS
Rare opportunity to own a beautifully updated single-story home in the highly desirable Fairfax Meadows, ideally located just minutes from Legacy Drive and Coit Road with convenient access to Preston Road, Highway 121, shopping, restaurants, and everyday conveniences. Freshly painted throughout the interior, this move-in ready home welcomes you with spacious formal living and dining rooms featuring attractive wood laminate flooring and a charming bay window overlooking the front lawn. The heart of the home is the open-concept kitchen, breakfast nook, and family room, perfect for everyday living and entertaining. The kitchen offers extensive corian countertops, freshly painted cabinetry, an electric cooktop with downdraft ventilation, built-in oven, microwave, dishwasher, and a trash compactor that could easily be converted into a pull-out trash cabinet. The oversized breakfast nook accommodates a large dining table and provides direct access to the backyard patio. The adjoining family room features wood laminate flooring, a cozy fireplace with gas logs, and abundant windows that fill the space with natural light. The spacious primary suite offers wood laminate floors, large windows with a charming bench seat, a soaking tub, walk-in shower, dual vanities with a seated prep area, and a generous walk-in closet. Three additional bedrooms share a full bath with dual sinks and an oversized ADA-friendly walk-in shower. The large utility room includes built-in cabinetry, countertop workspace, and both gas and electric dryer connections. Outside, enjoy a fully fenced backyard with a patio and grassy play area. Additional highlights include a two-car garage, Windows 5-7 Years Old Roof 2 years old. With its rare single-story floorplan, thoughtful updates, and outstanding location, this Fairfax Meadows home is one you won't want to miss.

4125 Staten Island Dr, Plano

$650,000
5 Beds 4 Baths 21335393 MLS
Sophisticated design meets everyday comfort in one of West Plano's most desirable neighborhoods. This fully renovated 5-bedroom, 3.5-bath home has been thoughtfully reimagined with today's buyer in mind, blending timeless finishes with modern functionality. Step inside to soaring ceilings, dramatic architectural details, and walls of windows that flood the home with natural light. The open-concept floor plan creates effortless flow between the living, dining, and kitchen spaces, making it ideal for entertaining or everyday living. A striking floor-to-ceiling stone fireplace anchors the main living area, creating a warm and inviting gathering space. The beautifully redesigned kitchen is the heart of the home, featuring brand-new stainless steel appliances, granite countertops, abundant cabinetry, and generous prep space—perfect for everything from casual breakfasts to holiday celebrations. Retreat to the spacious first-floor primary suite, offering privacy and comfort after a long day. Upstairs, four additional bedrooms provide exceptional flexibility for family, guests, home offices, media space, or a home gym. Every update has been completed with quality craftsmanship and designer-selected finishes, allowing you to move in and immediately enjoy the home without the expense or hassle of renovations. Situated in the established Wentworth Estates community and zoned to highly sought-after Plano ISD schools—Saigling Elementary, Haggard Middle, Vines High School, and Plano Senior High—this exceptional location offers convenient access to Legacy West, The Shops at Willow Bend, premier dining, parks, corporate campuses, and major commuter routes. Move-in ready, beautifully renovated, and perfectly located—this is the West Plano home you've been waiting for.

2720 Westmoreland Dr, Plano

$615,000
3 Beds 2 Baths 21336841 MLS
**OPEN HOUSE this SATURDAY 11-1:30, July 25th!** ABSOLUTELY STUNNING! Welcome to this Beautifully Updated Home, situated in the heart of West Plano, with Luxurious Renovations both Inside & Out! Looking for a POOL LOVER'S PARADISE? You've found it! Incredible Resort-Style Backyard featuring completely remodeled Saltwater Pool w-Waterfall, new PebbleTec® Plaster & Stone Coping, new Jandy® Pool Equipment+Heater, 5 Jets added at swim-up bench, new multi-color Pool Lighting! Elevate your poolside evenings under a Pergola-Covered Patio or Sparkling Firepit w-blue fire glass, or relax in your suspended Floating Bed! Custom Outdoor Kitchen, complete w-Big Green Egg Smoker, Blaze Gas Grill, and built-in Mini-Fridge! Sonos Outdoor Surround Sound, professionally installed Landscape Lighting—all creating the perfect Outdoor Retreat for Relaxing & Entertaining Year-Round! INSIDE this Impeccable 1-Story Home you'll find Extensive Updates w-Luxury Finishes! Boasting 2,335 SqFt of Living Space, this Gem features 3 Bedrooms, 2 Bathrooms, PLUS Office-Study w-Glass French Doors & Custom Built-Ins, PLUS Spacious Sunroom w-Skylights AND a Bonus Loft Area! The Spacious Living Room area showcases a Gas Log Fireplace w-cedar hearth & Spiral Staircase to 2nd Level Loft!*Designer Kitchen w-new soft-close custom Cabinets & Drawers, Quartz Countertops, New GE SS Appliances (2022), matte black Farmhouse Sink*Panoramic windows at Dining Room for added Natural Light*Primary Suite w-Updated Bathroom, Dual Sinks, Jetted Soak Tub, Separate Tiled Shower, His-Hers Closets! Two Additional Split Bedrooms Share Updated Guest Bathroom! Additional Updates include: New HVAC (2022)*New ROOF (2023)*New Ceramic Tile in most of the Home & New Carpet in Bedrooms (2021)* Updated LED Lighting & Fixtures*Interior Paint*Custom Walk-In Pantry & Laundry Room*New Coat Closet w-built-in Storage*Electric Car Plug & Extra Storage in Garage*New Brick Mailbox*8' Board-on-Board Cedar Fence*Full Sprinkler System, More!

4237 Emerson Dr, Plano

$530,000
4 Beds 2 Baths 21333579 MLS
This is your opportunity to own a beautifully updated move-in ready home in one of the best neighborhoods in Plano. Whether you're moving to Plano TX for work, schools, or lifestyle, this charming ranch-style home offers the perfect blend of modern updates, flexible living, and an unbeatable location. Nestled in the heart of West Plano homes, you'll enjoy quick access to Preston Road, the Dallas North Tollway, premier shopping, dining, and entertainment while being zoned to highly sought after Plano ISD. Inside, you'll find a bright, open layout with flexible living spaces such as a formal living and family room designed to fit today's lifestyle. The beautifully updated kitchen features elegant quartz countertops, stainless steel appliances, including a gas range. Thoughtfully updated from the inside out, this home combines strong fundamentals with stylish finishes. Major investments including a new HVAC system, windows, water heater, fencing, gutters, and more, ensure the home's core systems are in excellent condition, while new flooring throughout and a remodeled guest bathroom add the perfect finishing touch. The spacious backyard is fully fenced, offering privacy for pets, play, and outdoor gatherings beneath the shade of mature trees. The extended rear driveway provides additional space for all your parking needs. Just minutes from Legacy West, The Shops at Legacy, Arbor Hills Nature Preserve, and major employers, you'll enjoy convenient access to everything that makes Plano one of North Texas' most desirable places to call home. If you've been searching for an updated, move-in ready home in West Plano with timeless charm, quality improvements, and an exceptional location, this is one you won't want to miss. Schedule your private showing today and discover why 4529 Denver Drive could be the perfect place to call home.

4529 Denver Dr, Plano

$434,900
4 Beds 2 Baths 21334360 MLS
Welcome to this beautifully maintained 4-bedroom, 2-bath home on a desirable corner lot in the sought-after Wellington Run subdivision of Plano. From the moment you step inside, you'll appreciate the impressive entryway with soaring ceilings leading into the spacious living and dining areas. Vaulted ceilings enhance the main living space, where a stunning tiled gas-log fireplace creates the perfect focal point. The thoughtfully designed kitchen is filled with natural light from a large skylight and features stainless steel appliances, a beautiful tile backsplash, plenty of workspace, a built-in microwave, and a refrigerator that conveys. The adjoining breakfast area offers direct access to the backyard, making indoor-outdoor living effortless. The private primary suite features high ceilings and a generous walk-in closet. The en-suite bath offers dual granite vanities, a jetted soaking tub, separate shower, private water closet, and built-in shelving. Three additional bedrooms feature decorative lighting, window blinds, and one includes a ceiling fan. The secondary bathroom offers granite countertops, a tub-shower combination, and storage. The laundry room includes extra shelving, and the washer and dryer convey with the home. Step outside to enjoy the spacious backyard with a covered patio, wood privacy fence, sprinkler system, and a 2-car garage with built-in storage shelving. Ideally located in the heart of Plano, this warm and inviting home combines comfort, thoughtful updates, and everyday convenience. Don't miss the opportunity to make it yours!

4633 Parnell Ln, Plano

$1,275,000
3 Beds 4 Baths 21331824 MLS
Luxury living at its best in this beautifully designed and barely lived in Legacy West home located on an interior lot. One of the most desired plans with living, dining and spacious kitchen on the ground floor. The kitchen is sure to delight anyone who enjoys cooking with a gas range top, large island, plentiful cabinetry, built-in refrigerator, and nice pantry. The 2nd floor boasts an amazing primary suite with balcony, and incredible spa like bath, complete with double vanities, huge soaking tub and large shower with designer finishes, and an expansive closet. Two additional bedrooms, as well as another full bath, are located on this floor at the opposite end of the home. The large laundry room is conveniently located on this floor as well. The 3rd floor is where the fun is. A spacious game room and media room play host to large gatherings or intimate family tv nights. A wet bar with wine chiller stands ready to make hosting a breeze. A 2nd half bath is also located on this level. Open the grand sliders from the game room to enjoy the massive outdoor rooftop views. This incredible area features both covered and uncovered space with a beautiful fireplace for chilly nights. Motorized shades throughout the home provide privacy with the click of a button. Walking distance to the finest shopping including Gucci, Louis Vuitton, Tiffany's, & Rolex or walk to dinner at Uchiko, Del Frisco, Toulouse, Northern Italia and many others. The perfect lock and leave home, enjoy all that luxury urban living has to offer with every convenience at your fingertips. Furnishings may convey with an acceptable offer.

7858 Element Ave, Plano

$690,000
4 Beds 4 Baths 21333954 MLS
Welcome to one of Plano's best-kept secrets—an exceptional home nestled among mature trees in the highly sought-after Wellington at Preston Meadows. From the moment you arrive, a striking solid oak and glass front door welcomes you into a bright, airy interior featuring soaring ceilings, hand-scraped hardwood floors, a dramatic staircase with custom iron railing, and an abundance of natural light. The thoughtfully designed first floor offers a private study with a cozy fireplace, an elegant formal dining room, and a spacious family room featuring a second fireplace, plantation shutters, and a wall of windows overlooking the beautifully landscaped backyard. The updated kitchen is equipped with modern appliances, a wet bar, abundant prep space, and a sunny breakfast area perfect for gathering with family and friends or entertaining for Holidays. The private owner's retreat is a peaceful escape, complete with plantation shutters, private access to the covered patio, and a beautifully updated spa-inspired bath featuring a large walk-in shower and an oversized walk-in closet. Upstairs, you'll find a spacious game room along with three generously sized bedrooms, including Jack-and-Jill bedrooms with large walk-in closets, two full baths, and exceptional storage throughout. Step outside to your own backyard oasis with a spacious covered patio, mature trees, lush landscaping, and plenty of room to relax or entertain. A gated driveway and side yard provide added privacy and convenience. Perfectly positioned for active families, this home is within walking distance of award-winning Plano ISD schools, Carpenter Park Recreation Center, Archgate Park, Plano Sports Authority, and lighted soccer and baseball fields. Enjoy easy access to Preston Road, Legacy West, premier shopping, dining, major business centers, and the Dallas North Tollway. Combining timeless elegance, thoughtful updates, and an unbeatable location, this is a rare opportunity to own one of Plano's finest homes.

4605 Ainsley Dr, Plano

$579,900
3 Beds 2 Baths 21332881 MLS
Experience modern luxury in this extensively renovated single-story residence where thoughtful design, high-end finishes, and exceptional craftsmanship come together seamlessly. Completely transformed over the past several years, this home offers the perfect blend of sophistication, comfort, and functionality. The open-concept floor plan features a stunning fully remodeled kitchen that flows effortlessly into the living and dining areas. Designer finishes, upgraded lighting with Lutron smart switches, and quality materials elevate every room. The luxurious primary suite has been reimagined with a custom walk-through closet and spa-inspired bath featuring a Williams Sonoma vanity and designer Bedrosians tile. The guest bathroom has also been beautifully renovated with premium finishes. Step outside to your own private backyard retreat. The resort-style pool has been recently resurfaced, and the expansive covered patio, constructed as a permanent extension of the home, creates a seamless indoor-outdoor living experience while enhancing the home's overall structure and durability. Whether hosting guests or enjoying a quiet evening, this outdoor space is designed to be enjoyed year-round. Additional improvements include a new roof (2026), approximately 1,000 square feet of covered outdoor living space, new pool pump, 20 inches of added attic insulation for energy efficiency, a climate-controlled garage with a mini-split HVAC system, and extensive electrical upgrades throughout the home. Ideally located in the heart of Plano, this home is just minutes from Trader Joe's, Whole Foods Market, premier shopping, dining, and entertainment. Enjoy convenient access to Legacy West, The Shops at Legacy, and countless local restaurants, coffee shops, parks, and everyday conveniences, making this one of Plano's most desirable locations. This is a rare opportunity to own a truly move-in-ready luxury home where virtually every major improvement has already been completed.

4528 Denver Dr, Plano

$939,000
4 Beds 4 Baths 21334828 MLS
Nestled beneath the canopy of magnificent heritage live oaks in West Plano's coveted Stone Lake Estates, this exceptional four-bedroom, three-and-a-half-bath executive residence blends timeless architecture with luxury updates. Classic red brick construction, elegant arched windows, decorative stone accents, and manicured landscaping create an unforgettable first impression just steps from Steeplechase Park. A dramatic two-story foyer showcases a sweeping staircase, rich hardwood floors, extensive crown molding, solid-core doors, plantation shutters, custom millwork, and abundant natural light. Designed for entertaining and everyday living, the home offers gracious formal spaces, a soaring family room with a stately fireplace, custom media built-ins, wet bar, and an adjacent planning center with custom cabinetry. The gourmet kitchen features Taj Mahal quartz countertops, custom cabinetry, under-cabinet lighting, a walk-in pantry, oversized breakfast bar, and a premium KitchenAid stainless steel appliance suite with a gas cooktop, double ovens, built-in microwave, Bosch dishwasher, and Samsung refrigerator. The private primary suite offers a tray ceiling and a beautifully renovated spa bath with dual vanities, designer fixtures, a freestanding soaking tub, oversized frameless glass shower, and a spacious closet. Generously sized secondary bedrooms provide flexibility for multigenerational living or guests. Outdoor living includes a covered patio, expansive flagstone terrace, second dining patio, commercial-grade landscape lighting, and a private backyard shaded by mature oaks. Additional highlights include premium hardware, extensive custom built-ins, recessed lighting, and a three-car garage with showroom-quality epoxy floors. Combining timeless elegance, modern functionality, and an exceptional West Plano location, this distinguished residence is a rare opportunity in one of the city's most desirable neighborhoods.

5921 Tiburon Dr, Plano

$3,200,000
6 Beds 7 Baths 21332726 MLS
Private luxury retreat in the highly desirable Shoal Creek community. Nestled on a quiet cul-de-sac and offering rare privacy, this exceptional estate combines elegant design, expansive living spaces, and resort-style outdoor amenities. Mornings begin with sunlight streaming through walls of windows, filling the home with warmth and natural light. Whether enjoying coffee in the tranquil sitting area of the primary suite or gathering around the impressive kitchen island, every space has been thoughtfully designed for both connection and relaxation. At the heart of the home is an extraordinary chef’s kitchen that seamlessly flows into the spacious family room. Conversations move effortlessly from meal preparation to relaxing by the fireplace or entertaining guests around the wet bar. Featuring professional-grade appliances, multiple refrigerators, abundant storage, and generous prep space, this kitchen is perfectly equipped for everything from intimate dinners to large-scale celebrations. The versatile floor plan offers exceptional comfort and privacy. Upstairs, you'll find four spacious bedrooms, each with its own ensuite bath, creating the ideal setup for family and guests. Two oversized game rooms provide endless possibilities—one featuring a wet bar for entertaining, while the other offers extensive built-ins and cabinetry, making it ideal as a playroom, study area, media room, or private retreat. Step outside to your own backyard paradise. The expansive lot showcases a stunning resort-style pool, built-in BBQ, and outdoor kitchen area, creating the ultimate setting for entertaining or simply enjoying peaceful evenings at home. Combining luxury, functionality, and an unbeatable location, this remarkable Shoal Creek property offers a rare opportunity to experience refined living with exceptional privacy and space.

6605 Wood Hollow Ct, Plano

$515,000
4 Beds 2 Baths 21331881 MLS
Welcome to this beautifully updated single-story pool home, ideally situated on a desirable corner lot adjacent to Preston Ridge Trail in the heart of Plano. From the moment you step inside, you'll be greeted by gorgeous luxury vinyl plank flooring that flows throughout the main living areas, leading into the elegant formal living and dining rooms. Designed for both comfortable everyday living and effortless entertaining, the spacious family room features a warm gas fireplace, a large picture window overlooking the backyard, and seamless sight lines into the kitchen and breakfast area. The well-appointed kitchen is equipped with granite countertops, GE stainless steel appliances, under-cabinet lighting, a center island, and abundant workspace for preparing meals with ease. At the end of the day, retreat to the private primary suite featuring an updated spa-inspired ensuite bath with dual vanities topped with honed granite, a seamless glass shower, a relaxing garden tub accented with decorative tile, and a spacious walk-in closet. Three generously sized secondary bedrooms share a beautifully appointed full bath with granite countertops and a convenient linen closet. Step outside and discover your own backyard retreat, where a sparkling heated pool and spa (resurfaced in 2022) create the perfect setting for cooling off on warm Texas days, entertaining family and friends, or simply relaxing after a long day. A grassy side yard provides plenty of room for children and pets to play. Perfectly located just steps from Preston Ridge Trail and minutes from major highways, shopping, dining, and entertainment, this exceptional home is also zoned to highly acclaimed Plano ISD schools, offering the perfect combination of comfort, convenience, and an outstanding lifestyle.

4116 Christopher Way, Plano

$1,445,000
4 Beds 5 Baths 21319524 MLS
!!LAKESIDE ON PRESTON HOUSE ALERT!! A rare opportunity has arrived in one of North Dallas' most sought-after neighborhoods. FORMER MODEL HOME built by Holmes Builder in Lakeside on Preston almost never are available for purchase — and this exceptional custom home is the one you've been waiting for. Architecturally timeless, this former model is even more impressive today than when it was first built. Superior craftsmanship, elegant design, hand-scraped hardwood floors, exquisite finishes, and thoughtfully designed living spaces create a home that simply cannot be duplicated. Situated on an extraordinarily large, tree-lined lot, the property offers a backyard that is nearly impossible to find today. Towering mature trees surround the home, creating exceptional privacy, while lush landscaping and extensive updates enhance both its beauty and livability. The home features four spacious bedrooms, each with its own private bath, oversized fireplaces, walls of custom built-ins, elegant chandeliers, and stunning curb appeal that makes a lasting first impression. Designed for the way families live today, the gourmet kitchen opens seamlessly to the family room and breakfast area, creating the perfect gathering space. The private primary suite overlooks the sparkling pool and occupies its own secluded wing of the home, providing a peaceful retreat. Homes of this caliber rarely become available. After 26 years of creating cherished memories, the current owners are ready to pass this remarkable property on to the next family who will love it just as much. Don't miss this once-in-a-generation opportunity.

5008 Charles Pl, Plano

$1,345,000
4 Beds 4 Baths 21319308 MLS
Situated on an exceptional cul-de-sac lot of over one-third acre in the highly sought-after Steeplechase neighborhood, this custom contemporary home offers an outstanding combination of style, space, and location. A generous front driveway provides ample parking, with additional guest parking available in the cul-de-sac. Striking double modern glass entry doors welcome you into an impressive interior filled with natural light. The formal living room features a fireplace and walls of windows overlooking both the front yard and the resort-style backyard. Across the foyer, the formal dining room accommodates large gatherings and is enhanced by Venetian plaster walls. Designed for entertaining, the kitchen offers a 48-inch GE Monogram range with six gas burners, griddle, and double ovens, built-in microwave, wine refrigerator, walk-in pantry, and a wraparound hutch with glass-front cabinetry, abundant drawers, and breakfast bar seating. A wet bar is conveniently located nearby. The spacious family room showcases soaring ceilings, custom built-ins, a contemporary fireplace, and direct access to the covered patio, pool, and backyard. The private primary suite includes a sitting area and a luxurious bath with dual vanities featuring glass bowl sinks, a makeup vanity, large frameless walk-in shower, walk-in closet, and direct pool access. A secondary bedroom and full bath complete the first floor. Upstairs offers two additional bedrooms, two full baths, and a large game room. The private backyard features mature trees, a covered outdoor living area, large diving pool, spa, and generous grassy play space. A three-car garage completes this exceptional property. Ideally located minutes from the Dallas North Tollway, George Bush Turnpike, and SH 121 with abundant shopping and dining nearby. Steeplechase Park is within walking distance and offers lakes, greenbelts, walking trails, a pavilion, and playground.

5872 Bridle Bend Ct, Plano

$895,000
4 Beds 4 Baths 21328510 MLS
Classic red brick architecture and a thoughtfully designed floor plan make this spacious two-story home an exceptional opportunity in the highly sought-after Plano West school district. Formal living & dining rooms provide refined spaces for gatherings, while dual staircases, plantation shutters, rich wood flooring throughout the main level, and arched windows add timeless character. The light-filled kitchen offers an ideal setting for everyday living, featuring a center island, electric cooktop, double ovens, abundant cabinetry, and tall windows that bring in beautiful natural light. Privately situated on the first floor at the back of the home, the spacious Primary Suite offers a bay window sitting area, large walk-in closet, and an ensuite bath with a jetted tub, frameless glass shower, and dual vanities. The oversized study across from the Primary Suite includes a closet and can easily serve as a fifth bedroom. Upstairs, you'll find 3 generously sized bedrooms, a Jack-and-Jill bath, an additional full bath, and a large Game Room complete with built-in storage, providing plenty of flexible living space. Step outside to your own private retreat with a heated pool and spa, covered porch, mini sport court for shooting hoops, and a tall privacy fence surrounding the backyard. A convenient pool bath is located just inside the back door. Energy-efficient upgrades include owned 20KW solar panels, whole-house tankless water heater (2024), energy-efficient windows & doors (2025), garage attic solar vent (2026), and insulated garage doors with new motors (2026). Additional improvements include a reverse osmosis water filtration system (2025), refreshed front landscaping, MyQ garage opener with remote app access, and built-in garage cabinetry. Pool updates include plaster (2023), heater (2022), and variable-speed pump (2025). Ideally located near premier shopping, exceptional dining, and outstanding medical facilities.

3009 Saint Regas Dr, Plano

$725,000
5 Beds 4 Baths 21330100 MLS
Welcome to this beautifully updated 2-story residence, perfectly situated just steps from the scenic Preston Ridge Trail and an array of premier community amenities, including a pool, clubhouse, playgrounds, and tennis & pickleball courts. Step through the front door into an airy entry defined by soaring high ceilings and an abundance of natural light, showcasing an open floor plan designed for effortless modern living. This welcoming foyer flows seamlessly into a sunny living room framed by large windows, while the adjacent dining room sets an elegant tone for entertaining, highlighted by a sleek chandelier. The heart of the home unfolds in the den, where cozy evenings await by the fireplace, flanked by custom built-ins and breathtaking floor-to-ceiling windows. This impressive space flows to the spacious kitchen, making it ideal for both daily life and hosting guests. The kitchen is a dream, boasting granite countertops, an island, a walk-in pantry, premium stainless steel appliances, and a 5-burner gas cooktop. The bright breakfast nook features functional built-ins, including a dedicated desk. Retreat to the luxurious primary suite, complete with a peaceful sitting area. The updated en-suite bathroom serves as a spa-like oasis, featuring dual sinks, granite countertops, a large shower, and a separate soaking tub perfect for unwinding. Upstairs, a massive game room offers the perfect secondary living space, flanked by additional generously sized bedrooms with excellent storage. Every detail has been considered, extending to the garage, finished with epoxy flooring. Outdoor living is exceptional in the backyard, where a large patio with a covered pergola provides the ultimate setting for relaxation, overlooking a substantial grassy area. The home is equipped with ENERGY STAR-qualified equipment and installation, ensuring optimal energy savings and year-round comfort, and is in an ideal location, close to top-tier public and private schools, retail, and dining.

4224 Barnsley Dr, Plano

$1,289,000
4 Beds 4 Baths 21329578 MLS
** MULTIPLE OFFERS ~ BEST & FINAL DUE 07-22 AT 12:00pm** Welcome to this stunning two-story brick home nestled in the exclusive gated community of Cypress Point in Plano. Offering 4 spacious bedrooms, 3.5 baths, 4 living areas, and a 3-car rear-entry garage with epoxy floors & an attic lift, this home combines timeless elegance with exceptional functionality. Step inside to an impressive entry featuring rich wood flooring throughout the main living areas. The formal living and dining rooms overlook the front of the home, creating elegant spaces for entertaining. A private executive office showcases gorgeous custom wood built-ins, an intricate wood-laced ceiling, built-in desk, ceiling fan, and front yard views. The open-concept floorplan is designed for everyday living and entertaining. The chef's kitchen features a built-in refrigerator, gas cooktop, double ovens, granite countertops, center island with chandelier, breakfast bar, white cabinetry, wine refrigerator, and abundant storage. A convenient wet bar overlooks the expansive family room, highlighted by soaring vaulted ceilings, custom white built-ins, a cozy fireplace, ceiling fan, and picturesque backyard views. The private primary suite offers a relaxing retreat with a luxurious ensuite bath featuring dual vanities, a soaking tub, walk-in shower with bench seat, and a spacious walk-in closet. Upstairs, you'll find a large game room along with two generously sized secondary bedrooms, each offering an ensuite bath and walk-in closet, providing comfort and privacy for family or guests. The backyard is an entertainer's dream with a covered patio, sparkling pool with attached spa and tranquil water feature, low-maintenance turf, private putting green, wood privacy fence, and a covered outdoor bar complete with a built-in grill. Ideally located in one of Plano's premier gated communities, this exceptional home offers luxury living, outstanding entertaining spaces, and incredible attention to detail throughout.

6413 Vicki Ln, Plano

$1,349,999
3 Beds 4 Baths 21329958 MLS
Luxury living in the heart of Legacy West! Perfectly positioned across from the neighborhood park, this contemporary residence combines sophisticated design, premium upgrades, and an unbeatable location with panoramic views. Thoughtfully enhanced with a private elevator, new luxury vinyl plank flooring, and custom California Closets in both the pantry and the spacious primary closet, this home offers elevated style and everyday convenience. The second level is designed for effortless entertaining with an open-concept layout that seamlessly connects the living, dining, and kitchen areas while opening to a private balcony. The chef's kitchen is a true showpiece, featuring gleaming quartz countertops, a designer backsplash, under-cabinet and pendant lighting, ceiling-height cabinetry, and premium stainless steel appliances including an LG refrigerator, commercial-style six-burner gas cooktop with vent hood, convection oven, microwave, and dishwasher. The luxurious primary suite is also located on this level and features a spa-inspired ensuite bath with an oversized frameless glass shower, floating dual vanities, and a beautifully customized California Closet. The third floor is dedicated to entertainment and relaxation with a spacious game room, wet bar, pre-wired media room, and expansive covered and uncovered rooftop patios that create the perfect setting for hosting friends or enjoying spectacular sunsets. Offering modern energy-efficient construction, designer finishes throughout, and one of Plano's most desirable locations just steps from Legacy West's renowned dining, shopping, and entertainment, this exceptional home delivers the ultimate lock-and-leave luxury lifestyle.

6104 Preserve Dr, Plano

$1,075,000
4 Beds 5 Baths 21328699 MLS
Luxury living without the maintenance awaits in the sought after Avignon Windhaven community of West Plano. Offering front yard maintenance, exceptional amenities, and a true lock and leave lifestyle, this beautifully maintained home blends elegance, comfort, and convenience. Featuring 4 bedrooms, 4.5 baths, a private study, game room, media room, and an oversized 3 car garage, the home showcases sweeping hardwood staircases with travertine risers, custom iron balusters, soaring ceilings, extensive crown molding, designer ceiling details, and abundant natural light. The chef's kitchen boasts an oversized island with elegant white stone countertops, farmhouse sink, Thermador commercial style gas range with double ovens, microwave drawer, butler's pantry, custom cabinetry, and opens seamlessly to the spacious family room and breakfast area. The first floor owner's retreat offers a see-through fireplace and spa inspired bath with jetted tub, oversized shower, dual vanities, and a generous walk in closet. Upstairs features three spacious bedrooms with private baths, plus an expansive game room and dedicated media room. Enjoy outdoor living with an oversized pergola, covered patio, and low-maintenance turf, perfect for entertaining or relaxing year-round. Residents enjoy The Palais clubhouse, resort style pool, fitness center, playground, basketball court, scenic green spaces, and beautifully maintained common areas. Ideally located just minutes from the Dallas North Tollway, Legacy West, The Shops at Legacy, Grandscape, premier dining, shopping, and top rated Plano ISD schools. Bonus: Located on an emergency power grid, providing enhanced reliability with limited outages during severe weather.

5764 Quebec Ln, Plano

$879,000
4 Beds 3 Baths 21316455 MLS
Experience the feel of new construction in prestigious West Plano after approximately $275,000 in luxury renovations. This extraordinary, move-in ready designer residence has been completely reimagined with premium materials, custom craftsmanship, and high-end finishes throughout, allowing you to enjoy luxury living without the time, expense, or uncertainty of a major renovation. Welcomed by a beautiful magnolia tree, the expansive open-concept floor plan is designed for both everyday living and effortless entertaining. The stunning custom chef’s kitchen features smart appliances, premium quartz countertops, custom cabinetry, and a beautifully designed butler’s pantry with direct garage access. Every room showcases cohesive designer finishes, creating a timeless elegance throughout the home. Three fully remodeled bathrooms feature elegant tile, quartz surfaces, curated fixtures, and spa-inspired design. A versatile formal dining room or private office is enhanced by a custom accent wall and designer chandelier. The luxurious primary suite offers a custom-built entertainment center, fireplace, spacious walk-in closet, and a spa-inspired bath with double vanities, ambient lighting, an oversized walk-in shower with jets, and premium finishes. Entertain with ease around the custom glass wine display and bar before stepping outside to your private backyard retreat featuring a sparkling pool, relaxing spa, patio, and two storage sheds. No detail was overlooked, including freshly painted interior, exterior, and fencing, complemented by new black gutters that elevate the home’s curb appeal. Located just minutes from the Dallas North Tollway, premier shopping, dining, parks, medical facilities, major corporate headquarters, and Plano ISD’s highly rated public and private schools. A rare opportunity to own a thoughtfully redesigned luxury home where every major upgrade has already been completed, allowing you to simply move in and enjoy. Select photos are virtually staged.

3316 Westover Dr, Plano

$1,599,000
4 Beds 5 Baths 21326389 MLS
Experience timeless elegance in this exceptional estate located in the prestigious Creeks of Willow Bend, one of Plano’s most sought-after communities. Offering 6,348 SQF this beautifully updated residence blends classic architecture, sophisticated finishes, abundant natural light, and exceptional versatility. A grand double-door entry welcomes you into an impressive foyer featuring soaring ceilings, dramatic architectural details, walls of windows, plantation shutters, and exquisite hand-scraped hardwood floors. Designed for both entertaining and comfortable living, this home offers 5 bedrooms and 4.5 baths, including a versatile media room with windows, closet, and an ensuite bath that can function as a fifth bedroom. Multiple living and dining areas provide exceptional flexibility, while 3 fireplaces create warmth and architectural character. The formal living room showcases a stunning floor-to-ceiling fireplace, creating a dramatic focal point for gatherings, while the elegant formal dining room is perfectly suited for hosting. The dedicated private office and adjoining study offer ideal work-from-home spaces and additional flexibility. The recently renovated gourmet kitchen features quartz countertops, an island, Sub-Zero refrigerator, walk-in pantry, and seamless flow into the spacious family room. A generous wet bar with direct access to the pool patio enhances the home’s entertaining capabilities. The luxurious primary suite offers a private retreat with direct access to the pool patio. The extended mudroom and utility room provide exceptional storage. Custom wall finishes, deep crown moldings add timeless sophistication throughout the home. The private backyard featuring a sparkling newly replastered pool and spa, spacious patio areas, and a play yard perfect for relaxing or gatherings. A side-entry 3 car garage with additional driveway parking and a highly desirable location near premier shopping, dining, entertainment, and the exemplary Plano ISD.

5048 Castle Creek Ln, Plano

$1,500,000
4 Beds 5 Baths 21322164 MLS
Situated on a large corner lot in the prestigious Willow Bend Polo Estates, this exceptional Bruce Ott custom home offers an open floor plan and a spectacular backyard paradise designed for both entertaining and everyday living. Soaring ceilings, rich hardwood floors, three fireplaces, and abundant natural light create an inviting atmosphere throughout. The grand entry opens to the elegant formal living and dining rooms, while the spacious family room features a cozy fireplace and walk-in wet bar, making it the perfect gathering space. The chef's kitchen is designed to impress and is an “award-winning” kitchen of the year, with custom cabinetry, Thermador appliances, a Sub-Zero refrigerator, a built-in water filtration system, a butler's pantry, and generous prep space. The private primary suite is a true retreat, highlighted by a see-through fireplace that opens to the luxurious spa-inspired bath with separate vanities, a separate tub, and a large walk-in shower. A guest bedroom downstairs is ideal for visitors or multigenerational living. Dual front and back staircases lead upstairs to an office loft, a spacious game room, and two additional bedrooms, offering flexible living spaces for work, recreation, and family. Thoughtful updates and features include a new roof (2025), four new 50-gallon water heaters (2025), solar screens on east- and west-facing windows, radiant barrier insulation, and an air-conditioned attic storage room. Ideally located near premier shopping, dining, entertainment, and George Bush Turnpike, just a stones throw away from the DNT, this remarkable home combines exceptional craftsmanship, luxury amenities, and an unbeatable location in one of Plano's most sought-after neighborhoods.

5920 Mcfarland Dr, Plano

$605,250
4 Beds 2 Baths 21321168 MLS
Welcome to this beautifully updated single-story home, ideally situated in the desirable Preston Hollow Addition adjacent to Preston Ridge Trail in the heart of Plano. From the moment you step inside, you'll be greeted by gorgeous wood flooring that flows throughout the main living areas, leading to well-planned and functional floor plan for both comfortable everyday living and effortless entertaining. The spacious family room features a warm gas fireplace, large oversized windows overlooking the large private treed backyard, and seamless sight lines into the kitchen and breakfast area. The well-appointed kitchen is equipped with granite countertops, stainless steel appliances, a center island, and abundant workspace for preparing meals with ease. At the end of the day, retreat to the private primary suite featuring a spa-inspired ensuite bath with dual vanities topped with granite countertops, a frameless glass shower, a relaxing garden tub and a spacious walk-in closet. Three generously sized secondary bedrooms share a beautifully appointed full bath with granite countertops and a convenient linen closet. Step outside to discover a spacious, private backyard featuring beautiful crepe myrtle trees and a patio conveniently located off the kitchen nook—ideal for morning coffee, and outdoor dining. A grassy side yard provides plenty of room for children and pets to play. Perfectly located just steps from Preston Ridge Trail and minutes from major highways, shopping, dining, and entertainment, this exceptional home is also zoned to highly acclaimed Frisco ISD schools, offering the perfect combination of comfort, convenience, and an outstanding lifestyle. Easy access to the Dallas North Tollway, Sam Rayburn Tollway (SH 121), Legacy Business Corridor, Russell Creek Park, countless shopping, dining, and entertainment destinations. Move-in ready and beautifully maintained—this exceptional home offers the perfect combination of location, style, comfort, and convenience.

4557 Oak Shores Dr, Plano

$748,000
5 Beds 4 Baths 21325762 MLS
OPEN HOUSE JULY 26 12 to 2 pm. Nestled in a quiet cul-de-sac within Plano’s highly coveted Preston Hollow neighborhood, this stunning 4,097-square-foot brick estate seamlessly combines luxury, functionality, and top-tier Frisco ISD schools (Riddle, Fowler, and Lebanon Trail). Featuring 5 bedrooms and 3.5 bathrooms, the residence welcomes you with a grand spiral staircase and rich hardwood flooring across an inviting open-concept layout. The formal dining and living areas provide elegant spaces for entertaining. At the heart of the home is a gourmet kitchen boasting custom cabinetry, 3cm granite countertops, stainless steel appliances, a gas cooktop, and a built-in study desk, all while offering serene views of the backyard. The light-filled family room showcases soaring vaulted ceilings, a focal-point fireplace, and a striking wall of windows with a beautiful view of backyard. On the main level, the spacious primary suite serves as a private retreat with a bay window, a soaking tub, and a generous walk-in closet, while a versatile second downstairs bedroom is ideal for a home office. Upstairs, find three additional bedrooms, two full baths, and expansive media and game rooms designed for premier entertainment. The private backyard features an 8-foot board-on-board wood privacy fence and a spacious patio. Recent capital improvements include a new roof, gutters, and fencing (2025), alongside a complete interior refresh with fresh paint, new carpeting, updated wood flooring, and modernized lighting and plumbing fixtures (July 2026). Conveniently located near shopping, dining, commute friendly access to major freeways (121, DNT, 75), Stonebriar Mall, Legacy WEST, Russell Creek Park Heritage yard park with its playgrounds and sport fields. BASIS Texas Charter School, and Riddle Elementary. Truly move-in ready home with functional floor plan, luxuries upgrades, commute friendly location, and top-tier Frisco ISD schools, Welcome home!

8508 Severn Ct, Plano

$589,000
3 Beds 3 Baths 21318140 MLS
Beautifully remodeled with exceptional attention to detail, this stunning 3-bedroom, 2.5-bath home is truly move-in ready. Outstanding curb appeal, mature landscaping, and a charming exterior welcome you home, while the thoughtfully designed interior delivers modern elegance, flexible living, and everyday comfort. Inside, an open, light-filled layout showcases vaulted ceilings, a dramatic floor-to-ceiling brick fireplace, a striking wood beam, and designer lighting that create a warm yet elevated atmosphere. The spacious living room flows seamlessly into the dining area and out to the backyard, creating an effortless indoor-outdoor living space. The updated kitchen features rich wood cabinetry, crisp white backsplash, stainless steel appliances, ample counter space, and a cozy breakfast nook ideal for casual dining. The primary suite offers a private retreat with ample space to relax and a beautifully renovated, spa-inspired ensuite featuring a spacious shower and designer finishes. Two additional bedrooms and an updated full bath provide comfort and flexibility. A versatile flex room adapts to your lifestyle, ideal as a home office, second living area, game room, media room, or fitness space. Step outside to a tranquil backyard featuring a patio, a privacy fence, and a magnificent mature tree, creating a peaceful setting for morning coffee, evening relaxation, or entertainment. Additional peace-of-mind updates include plumbing -PVC cleanouts, sewer line, and a 2025 HVAC system. Conveniently located near top-rated Plano schools, shopping, dining, parks, and major routes, this home blends style, comfort, and location.

4524 Boston Dr, Plano

$2,295,000
5 Beds 5 Baths 21320412 MLS
Located in prestigious Willow Bend Estates, across from the Gleneagles golf course, 2600 Redding Drive is a beautifully reimagined Steve Roberts custom home where timeless architecture and refined design come together with exceptional craftsmanship. From the moment you step inside, soaring ceilings, graceful architectural details, and expansive windows create a bright, welcoming atmosphere while drawing your eye through the home's thoughtfully connected living spaces. The floor plan balances openness with privacy, offering comfortable everyday living and effortless entertaining. The kitchen is both beautiful and functional, featuring custom cabinetry, premium appliances, generous workspace, and a peninsula with seating that naturally becomes the place where family and friends come together. It flows seamlessly into the breakfast area and family room, creating an inviting setting for everything from quiet mornings to holiday celebrations. The first-floor primary suite offers a peaceful retreat with a spa-inspired bath, freestanding soaking tub, elegant walk-in shower, dual vanities, and an extraordinary custom dressing room. A separate guest suite with its own private bath provides exceptional flexibility for multigenerational living, extended stays, or overnight visitors. Upstairs, spacious secondary bedrooms and versatile living areas easily adapt to changing needs, whether for recreation, media, fitness, studying, or working from home. The outdoor living areas feel like a natural continuation of the home itself. Multiple patios surround the pool and spa, including a Redwood Outdoor sauna offering inviting places to enjoy a quiet morning, host summer gatherings, or unwind at the end of the day. Mature trees create a beautiful backdrop, adding to the sense of openness while preserving the privacy homeowners appreciate. Some homes impress with their finishes. Others leave a lasting impression because of the life you'll build inside them. 2600 Redding Drive does both!

2600 Redding Dr, Plano

$2,350,000
5 Beds 5 Baths 21322001 MLS
Tucked away in the exclusive, guard-gated Cliffs of Gleneagles, this exceptional custom estate treats you to rare, unobstructed backyard views right along the 10th green of the Gleneagles Country Club Kings Course. Designed to effortlessly balance high-end luxury with comfortable family living, the home welcomes you with an open, sun-drenched layout featuring 20 ft high ceilings, gorgeous hardwood floors, and large windows that flood the spaces with natural light. Soak in peaceful golf course vistas from the main living spaces, the family room, and your spacious primary suite—a true sanctuary complete with a spa-like bath, steam shower, and a custom walk-in closet. The chef's kitchen serves as a natural gathering hub, equipped with premium appliances like a Wolf 48-inch gas range with 8 burners and double ovens, a separate electric oven, dual sinks, and dual dishwashers to make feeding a crowd a breeze. Upstairs, a big game room with its own wet bar offers perfect panoramic views of White Rock Creek and the rolling greenbelt. Thoughtful extras add incredible everyday comfort, including a handsome private study with a cozy fireplace and built-ins, a built-in wine cellar, a large cedar closet, tankless water heaters, and a durable 50-year slate roof. Outside, the resort-style pool is tailored for quiet weekend relaxation or lively summer get-togethers with great neighbors. Positioned just minutes from DNT, 190 and 121, this property pairs top-tier privacy with fantastic long-term growth potential with easy access to Legacy West, Shops at Willow Bend and more.

1608 Cliffview Dr, Plano

$795,000
5 Beds 4 Baths 21315911 MLS
Nestled in one of the most desirable neighborhoods & zoned to the award-winning Plano West Senior High School, this exceptional home makes an impression from the moment you walk in. A sprawling front porch & grand foyer welcome you, along w split formal living & dining spaces-accented with elegant dentil crown molding, chair rail detailing, custom arched built-ins, & crisp plantation shutters. Rich hardwood floors carry you into an open-concept kitchen featuring granite counters, SS appliances, dbl ovens, and a center island — perfect for everyday living & entertaining! The main living area features a cozy gas-log fireplace framed by a classic white mantel and built-ins. Located on the first floor, the primary suite is a true retreat with a peaceful sitting area, pool views, & a beautifully updated bath w dual vanities, travertine, & a spacious walk-in closet. Upstairs, 4 bdrms are thoughtfully arranged around a spacious central game room, finished w a coffered ceiling, crown molding, & a built-in entertainment center — the kind of space that becomes the heart of the 2nd floor. Two bedrooms are connected by a J & J bath featuring individual vanities, granite counters, & an updated tub-shower combination, while a separate full bath — also updated — serves the remaining bdrms, giving everyone their own sense of space and privacy. And saving the best for last! Step outside to your PRIVATE BACKYARD OASIS! A covered patio, approx. 11 X 24, sets the stage, completed by a built-in grill w granite counters & breakfast bar. Stamped concrete extends from the patio & surrounds the pool, creating a seamless flow for entertaining or simply unwinding, with a convenient pool bath keeping the fun outside! THIS backyard has room for it all. Truly a home designed for the way families live, & this prime location puts shopping, dining, & everyday conveniences right at your fingertips! HVAC's 2025 & 2026 with transferable warranties; Updated Windows; Plantation Shutters; Sprinkler Sys

4616 Brook Meadow Ln, Plano

$500,000
3 Beds 2 Baths 21293513 MLS
Welcome to this beautifully maintained, move-in ready single-story home in the highly sought-after Preston View community of West Plano. Offering 3 bedrooms, 2 bathrooms, 1,871 square feet, this meticulously maintained home features a soaring 12-foot entry ceiling, 10-foot ceilings throughout, fresh interior paint, designer lighting, abundant natural light, and stunning wood-look porcelain tile flooring throughout, offering the timeless look of hand-scraped hardwood—with no carpet to maintain. The bright, open floor plan is designed for both everyday living and effortless entertaining. A versatile front living room is ideal as a home office, reading retreat, or second living area. The dining room is ideal for entertaining, while the spacious family room, anchored by a gas fireplace, opens seamlessly to the kitchen. The bright kitchen offers abundant cabinetry, generous counter space, a center island overlooking family room, and a sunny breakfast area with backyard views. Floor-to-ceiling windows create a bright, inviting atmosphere throughout the main living areas. The private primary suite features high ceilings and an oversized bath with dual vanities, soaking tub, separate shower, and spacious walk-in closet. Two secondary bedrooms and a full bath are thoughtfully located on the opposite side of the home. Major updates include HVAC (2020), roof and gutters (2023), fresh interior and exterior paint (2024), designer lighting (2024), water heater (2025). Natural gas currently serves the furnace and water heater. Buyers desiring a gas cooktop have the ability to extend the existing gas line to the kitchen. List of improvements is available. Enjoy the private backyard with space to relax, entertain, or garden. Ideally located minutes from Legacy West, The Shops at Legacy, Arbor Hills Nature Preserve, shopping, dining, major employers, convenient access to Dallas North Tollway, Sam Rayburn Tollway, President George Bush Turnpike and Central Expressway.

4041 Desert Mountain Dr, Plano

$725,000
5 Beds 4 Baths 21320956 MLS
Welcome to this spacious, move-in-ready 5-bedroom, 4-bathroom home in the highly sought-after Frisco ISD. Freshly painted throughout in Summer 2025, this home offers two spacious living areas, two dining areas, and a dramatic two-story family room filled with natural light, creating a bright and inviting atmosphere. The main floor features a private primary suite with a tray ceiling, dual vanities, and an oversized walk-in closet, along with a secondary bedroom and full bath—ideal for guests or a home office. The kitchen includes a new gas range, new refrigerator and microwave installed in Summer 2025, making it ready for everyday cooking and entertaining. Ceiling fans are installed in every room, and the freshly painted front door adds to the home's curb appeal. Upstairs, you'll find a large game room, three additional bedrooms with walk-in closets, and two full bathrooms. Each walk-in closet is equipped with a lock for added security. There is no carpet throughout the home, with hardwood flooring on the main level and luxury vinyl plank flooring upstairs. Major updates include a new roof (2023), HVAC systems (2021 & 2023), Refrigerator (2025) and water heater (2023), providing added value and peace of mind. The spacious backyard, shaded by mature trees, offers plenty of room to relax or entertain, while the three-car garage provides ample parking and storage. Conveniently located just minutes from major highways, shopping, dining, entertainment, and everyday conveniences, this well-maintained home combines space, comfort, and modern updates in an excellent location. Don't miss this opportunity to make it your next home!

4605 Stargazer Dr, Plano

$995,000
4 Beds 4 Baths 21315892 MLS
Exquisitely renovated and impeccably designed, this exceptional Windhaven Farms residence blends timeless elegance with today's most sought-after finishes in one of West Plano's premier neighborhoods. Perfectly situated on a desirable corner lot within highly acclaimed Plano ISD, this home offers sophisticated living with an effortless indoor-outdoor lifestyle. From the moment you enter, rich hardwood floors, refined architectural details, and abundant natural light create a warm yet luxurious ambiance. A striking double-sided Carrara marble fireplace elegantly connects the formal living room and private study. The beautifully reimagined chef's kitchen showcases quartz countertops, an exquisite Arabesque Italian glass backsplash, premium finishes, and seamless flow into multiple dining and living spaces. Expansive windows frame picturesque views of the professionally landscaped backyard. The main-level primary suite is a private sanctuary featuring a spa-inspired bath with a stunning fluted shower, dual rain showerheads, body spray fixtures, built-in bench, and designer finishes throughout. Designed for everyday living and entertaining, the spacious family room showcases a dramatic stacked-stone fireplace accented by custom built in shelves. Plantation shutters add timeless style and privacy. Step outside to your resort-inspired backyard, where the beautifully updated pool, spa, and lush green landscaping create the perfect setting for entertaining or peaceful evenings. Upstairs, three generously sized bedrooms are complemented by an expansive game room and dedicated media room. Ideally located just minutes from the Dallas North Tollway, SH 121, and the President George Bush Turnpike, with premier shopping, dining, and entertainment nearby, this remarkable residence offers the perfect combination of luxury, comfort, and convenience in one of Plano's most sought-after communities.

5916 Wight St, Plano

$1,095,000
4 Beds 4 Baths 21318053 MLS
This gorgeous two-story residence in Avignon Windhaven offers an unparalleled lifestyle where sophisticated design meets ultimate convenience. From the moment you arrive, a sense of peace takes over, enhanced by neighborhood safety measures, including Plano PD surveillance and security cameras. Luxury living is effortless, as the HOA handles all landscaping services to ensure pristine curb appeal year-round. Step inside to a living room defined by soaring high ceilings and a spectacular wall of windows that floods the home with vibrant natural light. A stately fireplace serves as the centerpiece, flowing seamlessly to a kitchen bar with granite countertops and built-ins. Made for culinary enthusiasts, the spacious kitchen features premium Viking appliances, including a 6-burner gas range, double ovens, a built-in refrigerator, and a microwave. The main floor also boasts a unique sunken bonus room featuring wine racks, a second fireplace, and granite-topped built-ins. The architectural brilliance continues with a private study thoughtfully positioned on its own level between floors. The main-level primary suite offers a serene escape with a dedicated sitting area and a lavish bath boasting travertine flooring, dual sinks, a hydrotub, and a separate shower. Upstairs, host unforgettable movie nights in the private media room, or gather for recreation in the expansive game room. This level also highlights a bedroom with a full bath and balcony access, serving as a flexible second primary suite for guests or multi-generational living. A private backyard oasis features a patio, a built-in grill, and a charming garden area. Enjoy resort-style community amenities, including a swimming pool, pavilion, the Palais clubhouse, fitness center, basketball court, and playground. Located minutes from premier golf, lakes, public parks, tennis, and scenic trails, the home also provides unmatched proximity to top-tier public and private schools, high-end retail, luxury dining, and HEB.

5745 Bernay Ln, Plano

$489,900
4 Beds 2 Baths 21316193 MLS
Nestled in the highly sought-after Preston Meadows community of West Plano, this beautifully updated 4-bedroom, 2-bath residence offers 1,902 square feet of thoughtfully designed living space that blends timeless charm with modern updates. Filled with natural light from soaring vaulted ceilings and skylights, the home features rich hardwood flooring throughout the main living areas, a spacious living room anchored by a cozy wood-burning fireplace, and an inviting open layout ideal for both everyday living and entertaining. The beautifully updated kitchen showcases new quartz countertops, stainless steel appliances, designer tile backsplash, abundant cabinetry, and generous workspace, creating a functional and stylish heart of the home. Recent improvements—including fresh interior paint, new carpet, updated faucets, upgraded electrical outlets, and a new water heater—provide true move-in-ready convenience. The spacious primary suite offers a private retreat with a custom closet system and a spa-inspired ensuite featuring dual vanities, a steam shower with body sprays, and generous storage. Three additional bedrooms provide flexibility for family, guests, or a home office. Step outside to a beautifully landscaped backyard shaded by mature trees, complete with a large patio that's perfect for outdoor dining, entertaining, or simply relaxing in your own private oasis. Located within award-winning Plano ISD, this exceptional home is just minutes from Legacy West, The Shops at Legacy, Arbor Hills Nature Preserve, H-E-B, Trader Joe's, Whole Foods, Costco, Walmart, premier dining, shopping, and major commuter routes including the Dallas North Tollway and President George Bush Turnpike. Combining quality updates, an unbeatable location, and one of West Plano's most desirable neighborhoods, this move-in-ready home offers an exceptional lifestyle and outstanding value.

4421 Sterling Ln, Plano

$1,200,000
4 Beds 4 Baths 21301530 MLS
From the moment you arrive in highly-coveted Willow Bend Park, this exceptional property establishes a commanding presence. Positioned across the street from a community park and steps from tranquil lakes and a scenic greenbelt, this former model home—meticulously crafted by Hawkins-Welwood—offers a lifestyle of unparalleled sophistication in the heart of West Plano. Rich hardwood flooring guides you into the breathtaking living room, where soaring high ceilings and expansive windows create an airy, sun-drenched ambiance. The focal point of this magnificent space is a stone fireplace, promising cozy evenings and elegant gatherings. Nearby, the handsome study provides a quiet haven for productivity, wrapped in timeless wood paneling and outfitted with built-ins. The heart of the home unfolds in a spectacular chef’s kitchen designed to inspire. Masterfully appointed with crisp white cabinetry and exquisite quartzite countertops, the space revolves around a center island. Premium appliances take center stage, including a commercial-grade Wolf 6-burner gas stove and a SubZero refrigerator, all supported by a walk-in pantry. The main-level primary suite serves as your personal sanctuary, with an intimate sitting area, its own fireplace, and a spa-like bath complete with dual vanities and a jetted soaking tub. A spacious game room anchors the second level, flanked by a dedicated media room perfect for movie nights. Guests or family members will delight in the secondary primary suite, a remarkably generous space boasting its own private full bath. Thoughtful design shines through in the home's dual bonus rooms: one serves as an upstairs laundry room, while the other offers a flexible canvas for a craft studio or seasonal storage. Located moments from the prestigious Gleneagles Country Club, top-tier public and private schools, and West Plano's premier high-end dining and retail, this property is more than a residence—it is the definitive Texas dream home.

5920 Burgandy St, Plano

$899,999
4 Beds 4 Baths 21315655 MLS
Move-in ready Goodman home in the highly desirable Crystal Creek neighborhood (Frisco ISD), within walking distance to Riddle Elementary. A dramatic foyer with soaring ceilings welcomes you, enhanced by updated designer lighting, hand scraped wood floors and custom paint throughout. The remodeled kitchen opens to the main living area, creating a seamless space for daily life and entertaining. Large windows overlook a resort-style backyard with pool, extending the living space outdoors. Sellers updated the primary bath in 2025 and they did not miss a single detail, offering a spa-like retreat. Over $70,000 in this complete remodel, complete with rift cut white oak custom cabinetry, Taj Mahal Quartzite countertops, designer lighting and tiles, free-standing tub. Other recent upgrades include all new windows in front, a custom front door, pool pump, and roof. A complete list of updates is available in the transaction desk. Downstairs features a dedicated home office plus flexible living spaces. Upstairs offers four spacious bedrooms, an oversized game room, and a media room—ideal for family, work, or play. Custom drapes and upgraded lighting are featured throughout. The original owners have meticulously cared for the home, evident in every detail. Convenient to Preston Road, the Dallas North Tollway, and Highway 121, with quick access to Legacy West, Stonebriar Mall, and The Star for shopping and dining. A well-maintained, thoughtfully updated home offering location, lifestyle, and long-term value.

8208 Ambiance Way, Plano

$719,000
4 Beds 3 Baths 21302570 MLS
Discover your own private sanctuary in this recently updated West Plano jewel, perfectly nestled among majestic mature trees. This rare, sought-after one-story floor plan is a masterclass in design, bathed in natural light that creates an inviting, airy atmosphere from the moment you arrive. Welcome to one of Plano’s most beloved communities, where peaceful tree-lined streets and timeless architecture meet the ultimate in modern convenience. Experience a lifestyle of effortless elegance in a home designed for both quiet relaxation and grand entertaining. The light and bright interior is beautifully accented by natural-toned engineered flooring and plush new carpeting throughout. The heart of the home is a chef’s dream: a stunning kitchen featuring a massive quartz island, updated backsplash, and brand-new stainless appliances—including a range, microwave, and dishwasher—all flowing seamlessly into the spacious family room. Versatility is at the forefront with a dedicated private study and a flexible bonus room, ideal for a second office or playroom. Four generous bedrooms and three FULL baths, complete with new quartz countertops and modern tile, provide ample space for everyone. Retreat to the primary suite, an elegant escape featuring a spa-like bathroom with a soaking tub, double vanities, and a new glass-enclosed shower. Step outside to your backyard oasis, where a freshly resurfaced pool and spa await under the Texas sun. With a recently replaced HVAC and a new pool pump, this home offers total peace of mind. Don’t miss your chance to own this exceptional property—schedule your private tour today and envision the lifestyle you deserve!Benefit from the prestige of top-tier Plano schools and the ease of a central location. With major thoroughfares like 75, 121, 635, the Tollway, and GBT only moments away, your commute becomes effortless. Discover a community where you’ll feel perfectly at home from the very first moment.

4420 Barwyn Ln, Plano

$519,000
3 Beds 4 Baths 21311505 MLS
Live just steps away from all the fun & excitement of The Shops at Legacy in this stunning Mediterranean style 3 story townhome with 3 bedrooms and 3.5 baths! This beautiful home is quiet community in the heart of Legacy Town Center surrounded with restaurants, education opportunities, entertainment venues, shopping and more. On the first floor you will find a full size garage with secluded third bedroom featuring natural wood floors and dedicated full bath. This space is prefect for visiting guests or an excellent office space for the work from home professional. Ascend the timeless & elegant stained wood staircase with metal balusters to the second floor with your open concept living and dining space. With sight lines from front to back, this impressive space is light, bright and airy. The kitchen is centrally located between the living and dining spaces with a raised bar open to the living room, perfect for entertaining and enjoying family time while whipping up a meal. Cooking is a dream in this roomy & efficient kitchen with white gorgeous quartz counters, cabinets accented with crystal handles, pantry, 5 burner gas range and eat at island. An oversized dining space opens onto a large balcony where you can enjoy morning coffee or an evening cocktail. This large space has ample room to be split and used as dining and second living space or TV room. A roomy powder bath is conveniently located on the 2nd floor for your guests comfort. The spacious primary suite, located on the third floor, is a retreat from the main living space featuring a lovely private balcony, walk in closet, lovely wide plank wood floors and an en suite bath featuring dual vanities, a jetted garden tub and separate shower. The third floor also includes an additional secondary bedroom with energy saving ceiling fan and en suite full bath.

7212 Scotland Ct, Plano

$499,000
3 Beds 2 Baths 21309113 MLS
Spectacular single-story home in the heart of Plano! This beautifully maintained 3-bedroom, 2-bath home is filled with natural light and offers a fresh, neutral color palette with a clean, modern aesthetic. The spacious open floor plan features easy-care laminate flooring throughout (2024), updated baseboards, a generous family room, and a large primary suite designed for comfort. The kitchen showcases granite countertops, a gas range (2026), abundant cabinetry, and flows seamlessly into the living and dining areas, making it ideal for everyday living and entertaining. Both the primary and secondary bathrooms were tastefully updated in 2026 with stylish finishes. Step outside to enjoy the oversized grassy backyard, complete with a new privacy fence (2026), fresh exterior paint, and enhanced landscaping (2025), offering plenty of room for play, pets, or future outdoor living. Perfectly situated in an established, quiet neighborhood near the Park and Preston corridor, this home is just minutes from premier shopping and dining, including Trader Joe's, Whole Foods, and countless restaurants and boutiques. Enjoy quick access to the Dallas North Tollway, President George Bush Turnpike, Highway 121, and Central Expressway, plus the convenience of being within walking distance to award-winning Hightower Elementary. Major updates provide peace of mind, including HVAC (2019), garage door (2019), water heater (2020), roof (2017), laminate flooring and baseboards (2024), exterior paint and landscaping (2025), gas stove (2026), updated bathrooms (2026), and new fence (2026). This move-in-ready home combines modern updates, low-maintenance living, and an unbeatable Plano location.

4432 Ringgold Ln, Plano

$510,000
4 Beds 2 Baths 21310795 MLS
Exceptional value in West Plano! This meticulously maintained 1-story, 4-bedroom, 2-bath home offers buyers the opportunity to personalize cosmetic finishes while enjoying the peace of mind that many of the home's major updates are already complete. Designed for comfortable everyday living and entertaining, the home features soaring ceilings, abundant natural light, and an open floor plan. Formal living and dining rooms welcome guests at the front of the home, while the kitchen opens to the spacious family room. Hardwood floors add warmth and character to the main living areas. The seller has priced the home to allow the next owner to update finishes to their own style rather than paying a premium for someone else's design choices. Expensive improvements have already been completed, including a new Trane HVAC (2025), new roof, gutters, and four turbines (2026), plus new kitchen appliances (2024), including the cooktop, oven, dishwasher, and vent hood, chimney & exterior painting (2025) helping reduce future maintenance costs. Step outside to beautifully maintained landscaping, a 7-foot board-on-board privacy fence, and a quiet cul-de-sac setting with minimal traffic. Enjoy an unbeatable location just minutes from HEB, Trader Joe's, Whole Foods, Legacy West, Grandscape, and some of North Texas' best shopping, dining, and entertainment. Commuters will appreciate quick access to Dallas North Tollway, President George Bush Turnpike, and Hwy. 121. Located in highly regarded Plano ISD and zoned to Plano West Senior High, this home offers the rare combination of exceptional care, major mechanical updates, a desirable floor plan, and outstanding value in one of Plano's most established neighborhoods.

4713 Bear Run Dr, Plano

$555,000
6 Beds 3 Baths 21311454 MLS
Motivated seller offering an ASSUMABLE 2.25% interest rate! Major updates include a new roof, interior paint, and carpet in 2026, along with HVAC and water heater replacement in 2021. No HOA and home qualifies for an ADU up to 1,100 sq ft! Perfectly positioned in the heart of Plano, this spacious home offers exceptional convenience just minutes from Legacy West, The Shops at Legacy, major commuter routes, and miles of walking and biking trails. Designed with flexibility in mind, the home features six oversized bedrooms, each with a walk-in closet, providing plenty of space for family, guests, hobbies, or work-from-home needs. Multiple living and dining areas create the ideal setting for both everyday living and entertaining. Formal living and dining rooms offer versatility for hosting, while the inviting family room with a fireplace provides a warm and welcoming gathering space. The kitchen is thoughtfully designed for both function and style, featuring a breakfast bar, walk-in pantry, built-in oven and microwave, and seamless flow into the main living areas. s Two downstairs bedroom with a full bath offers endless possibilities as guest suites, a media room, home office, or multigenerational living spaces. Upstairs, the private primary retreat features dual vanities, a soaking tub, separate shower, and walk-in closet. three generously sized secondary bedrooms complete the second level, ensuring everyone has room to spread out and enjoy. With extensive updates, abundant living space, and an unbeatable Plano location, this home offers the perfect combination of comfort, convenience, and versatility.

7112 Chandler Dr, Plano

$565,000
4 Beds 3 Baths 21302510 MLS
Beautifully updated and exceptionally maintained, this move-in ready West Plano home offers a rare combination of thoughtful upgrades, comfortable living spaces, and an unbeatable location. Hardwood flooring flows throughout the home, complemented by upgraded windows, a newer roof, an updated HVAC system, elegant lighting, and granite countertops. Designed for both everyday living and entertaining, the spacious floor plan features multiple living and dining areas filled with natural light. The kitchen opens seamlessly to the family room, creating a welcoming space for gathering, cooking, and staying connected. Every room feels purposeful, offering flexibility for work, relaxation, hobbies, or hosting guests. The primary suite provides a private retreat with a spa-inspired bath and a generous walk-in closet. Abundant storage throughout the home, including unique hidden storage features, adds both convenience and functionality. Pride of ownership is evident throughout, with major mechanical updates already completed and no known foundation concerns. Large windows create a bright, airy atmosphere, while thoughtful design touches and timeless finishes contribute to the home's warmth and character. Located in the desirable 75093 area of West Plano, this home offers convenient access to shopping, dining, parks, Legacy West, and major commuter routes, including Dallas North Tollway, Highway 121, and President George Bush Turnpike. Enjoy the convenience of being close to everyday essentials while returning home to a peaceful and welcoming setting. This is an exceptional opportunity to own a beautifully updated home in one of Plano's most convenient locations. Schedule your private showing or contact us for additional details.

4716 Bull Run Dr, Plano

$547,500
4 Beds 2 Baths 21301780 MLS
OPEN HOUSE 2-4 pm SUNDAY JULY 26th! Light bright open concept 2446 sq. ft. one-owner 4-bedroom one-story built by Highland Homes...perfectly maintained and has been a non-smoking, no-pet property since new...not a scratch, ding or blemish! It's spotless so there's no need to preview as this is one of the cleanest homes in West Plano! Plano ISD: Charter School at NW corner of Hedgecoxe-Preston Meadow, Pearson-PK, Head Start-PK, Wyatt, Rice, Jasper, Plano West. UPDATES: New Sherwin Williams interior paint on all walls, trim, doors and ceilings in entire house including the garage; New Nylon Freze' carpeting with 8-lb padding; 2 Lennox HVACs Both Inside & Outside Plus Air Scrubber 2018; Roof & Gutters & Screens 2023; Water Heater 2018; Attic Radiant Barrier 2018; and more. Mostly light-color wood flooring throughout with new carpet and pad in the bedrooms plus tile in the kitchen and bathrooms. Tall ceilings throughout and large bedrooms with great closets. Gorgeous large kitchen has a gas stub below the electric cook top if you prefer gas and the vent hood exhausts to the exterior. Butler pantry. Built-in microwave and convection oven. Faux Cedar-Look Aluminum Patio Cover adorns the impressive central courtyard. 8-Ft. Board-On-Board Cedar fence. Custom-built storage shed in back with composition roof shingles and tiled floor. Nestled beneath towering established Live Oak trees on a manicured quiet street. Easy to show, just call Broker Bay and go.

8308 Halkin Ct, Plano

$1,199,000
4 Beds 4 Baths 21298930 MLS
Old World French elegance meets the North Dallas luxury lifestyle! This renovated 4bed, 4bath residence in Plano's prestigious Hills of Prestonwood overlooks the fairways of The Clubs of Prestonwood. Enhanced with over $100K in renovations and smart-home upgrades, this beauty combines European character with modern sophistication. The home's curb appeal features a rustic French lime-wash brick exterior, premium lighting, lush St. Augustine lawn, and distinctive architectural details. Inside, curated finishes, designer fixtures, custom millwork, sophisticated wall coverings, crown molding, and solid-core doors create a welcoming atmosphere. Rich hardwoods throughout and marble in select spaces add beauty and character. The fully renovated kitchen showcases premium Z-line appliances and opens to the home's cozy living and entertaining spaces. The primary suite is the crown jewel of the home. Step through French doors onto a private balcony with breathtaking views of the rolling fairways. The suite is complemented by a remodeled bathroom and state-of-the-art smart shower, creating a true sanctuary. Two add'l upstairs beds feature private ensuite baths, while a spacious upstairs living area is ideal for a game room, media room, or private lounge. The fourth bedroom and full bathroom are located downstairs, offering guest accommodations. Step outside and discover your own backyard oasis. The sparkling pool, pergola, and outdoor living spaces create an ideal setting for relaxing evenings and memorable gatherings. Modern convenience extends throughout with whole-home smart technology, including lighting, thermostats, sprinkler controls, pool and spa automation, smart toilets, and a whole-house water filtration system. Ideally situated near Legacy West, Grandscape, The Star, Arbor Hills Nature Preserve, and DFW's premier shopping, dining, entertainment, and both DFW and Love Field airports, this home offers the perfect balance of convenience, comfort, and lifestyle.

6813 Columbine Way, Plano

$589,900
3 Beds 4 Baths 21299716 MLS
Experience the pinnacle of sophisticated urban living in this stunning former model home, perfectly situated as a premier luxury end-unit townhome across from the vibrant pulse of The Shops at Legacy. From the moment you arrive, the incredible walkable lifestyle beckons, putting over 80 upscale restaurants, lively bars, and boutique shops right outside your door, while offering easy access to the DNT and 121 for a seamless daily commute. Step inside to find an exquisitely crafted interior showcasing extensive hand-scraped wood flooring, elegant crown molding, solid core doors, wrought iron spindles, decorative lighting, and gorgeous wood-beamed ceilings. Two versatile secondary bedrooms with attached baths, including one on the first floor perfect for a quiet home office, provide ultimate flexibility for guests or remote work. Upstairs, the spectacular second level unveils a fluid open-concept floor plan designed for effortless entertaining. A dramatic floor-to-ceiling stone fireplace serves as the anchor for the front living room, which opens directly to a balcony framing serene views of the peaceful tree-lined street. The gourmet kitchen boasts granite counters, white cabinets, stainless steel appliances, a pantry, and an expansive island with a breakfast bar for casual dining. Just beyond, the cozy family room offers an intimate space to unwind, opening to its own large balcony perfect for relaxing evenings. Ascend to the third level to discover a lavish primary suite that acts as your private sanctuary, complete with its own intimate balcony, a massive walk-in closet with built-ins, and a spa-like bath featuring separate vanities with a dedicated makeup area, a soaking tub, and a separate shower. A convenient laundry closet and a two-car garage with a storage area complete this low-maintenance masterpiece. Take a first-person look at this gorgeous home! Click the Virtual Tour link to see the 3D Tour!

5729 Lunsford Rd, Plano

$799,500
4 Beds 4 Baths 21300686 MLS
Welcome to 4516 Salerno Circle, a beautifully maintained 4-bedroom, 3.5-bath home tucked away in a quiet, established West Plano neighborhood. Featuring a spacious floor plan, a 3-car garage, and timeless character throughout, this home offers the perfect blend of comfort, functionality, and entertaining space. Inside, you'll find inviting living areas enhanced by custom built-in bookshelves, a wet bar, and an abundance of windows that fill the home with natural light. The flexible layout provides ample space for both everyday living and hosting family and friends. Step outside to your own private backyard retreat featuring a sparkling pool, expansive patio space, mature shade trees, and a beautifully sized yard. Whether you're hosting summer gatherings, relaxing poolside, or enjoying a quiet evening outdoors, this backyard is designed to be enjoyed year-round. Residents appreciate the charm of this quiet neighborhood, known for its mature trees, attractive landscaping, and well-maintained common areas. Enjoy convenient access to nearby parks, walking trails, and recreation opportunities, including Preston Meadow Park. Ideally located near premier shopping, dining, and major commuter routes, this home is also zoned to highly rated Plano ISD schools. Combining a fantastic West Plano location, abundant natural light, generous living spaces, desirable neighborhood amenities, and an exceptional outdoor setting, this home presents a rare opportunity to enjoy comfort, convenience, and timeless appeal in one of Plano's most sought-after communities.

4516 Salerno Cir, Plano

$697,900
4 Beds 3 Baths 21306604 MLS
Immaculate & Beautiful home with luxurious curb appeal in sought-after Shoal Creek community of Far West Plano. Low-maintenance, resort-style living, located directly across from community pool, gym facility, clubhouse. Zoned to top-rated Plano ISD feeder pattern of Barksdale Elementary, Renner Middle, Shepton High, Plano West Sr. High. Meticulously maintained 4-bed, 2.5-bath, 4 living room home. Perfect blend of luxury, comfort, functionality. Grand foyer entry with soaring ceilings & hickory wood floors. Versatile study off the entry with abundant natural light that can also be an optional 4th living room. Completely remodeled chef's kitchen is a showstopper, featuring granite counters, modern backsplash, gas cooktop, SS appliances, new microwave, charming eating area with window seats. Kitchen opens seamlessly to bright open family room, soaring ceilings, modern fireplace, perfect for everyday living & entertaining. Luxurious primary suite downstairs, boasts HUGE walk-in closet with new carpet, fully remodeled spa-like bath with quartz counters, glass-surround shower & seat, updated fixtures, lights, mirrors. Upstairs has new carpet throughout, massive living area with multiple views to downstairs. Additional large enclosed room with window, perfect as a game room, media room, library, or optional 4th bedroom. Upstairs bath beautifully updated with new floors, quartz counters, updated fixtures, lights, mirror. Effortless outdoor living with meticulously maintained backyard & zero-maintenance turf. HOA includes weekly front yard maintenance. 2 new HVAC systems installed for downstairs & upstairs. Refrigerator, Washer, Dryer included with home. Short walk to Shady Brook Trail, hike-bike access to extended paved trail thru nearby neighborhoods. Walk to Sunset Park & basketball court. Minutes to Dallas N. Tollway, 121, 190, Grandscape, Legacy West, Shops at Willow Bend, The Star, Arbor Hills Nature Preserve, Parr Library, shopping, dining, major corporate campuses.

6709 Weatherstone Dr, Plano

$388,000
3 Beds 2 Baths 21306442 MLS
Discover this custom home at 2313 Daybreak Trail, positioned in one of Plano's most desirable neighborhoods. This three-bedroom, two-bathroom residence offers three distinct living areas, including a spacious family room, formal living room, and versatile den that adapts to your lifestyle needs. The heart of this home showcases an updated kitchen with granite countertops, double oven, and low maintenance flooring. Neutral colors flow throughout, creating cohesive and welcoming atmosphere. The primary bedroom provides peace and privacy and boasts an ensuite bath. Architectural details elevate this property with tray ceilings and cozy wood-burning fireplace that serves as a natural focal point. Granite surfaces extend into both bathrooms, maintaining upscale aesthetic. Practical features include separate utility room and rear garage configuration providing easy access and additional privacy. The location offers convenience with quick access to President George Bush Turnpike and Highway 75 Central, making commutes effortless. This prime Plano address places you within highly regarded Plano Independent School District, with Plano Senior High School just under two miles away. Daily errands become simple with grocery stores located less than half mile from your front door, while Liberty Park sits approximately two miles away, offering green space for family activities. The established neighborhood provides perfect blend of suburban tranquility and urban accessibility. Mature trees and well-maintained streets create inviting atmosphere, while proximity to major thoroughfares ensures you're never far from shopping, dining, and entertainment options. This property presents opportunity for buyers seeking a well-appointed home in prime location. The yard offers potential for personalization to match your vision. Roof replaced April 2026

2313 Daybreak Trl, Plano

$695,000
4 Beds 4 Baths 21286459 MLS
Nestled on a desirable street in the prestigious Preston Hollow subdivision, this maintained West Plano home offers the blend of elegance, comfort, and everyday functionality. A circular driveway, manicured landscaping, glass entry door, soaring ceilings, and living spaces filled with natural light create a stunning first impression. Designed for both entertaining and modern living, the home features 4 spacious bedrooms, 3.5 bathrooms, a downstairs study, multiple living areas, an upstairs game room, and a dedicated media room complete with a 120” projector screen for an immersive home theater experience. Durable scratch- and stain-resistant flooring flows throughout multiple living areas, offering both style and practicality. The thoughtfully designed floor plan includes a luxurious first-floor primary suite with a spa-like ensuite bath, while upstairs offers three additional bedrooms and two full bathrooms. From both the main living areas and the game room, enjoy views of lagoon style and spa with multiple water features, creating a true backyard oasis for relaxing or entertaining. The chef’s kitchen is ideal for gatherings and busy households alike, featuring double ovens, a gas cooktop, warming drawer, abundant cabinetry, and generous counter space. Recent major updates include a full roof replacement in 2023, updated flooring, complete exterior painting, repaired exterior wood trim, and a painted fence, providing peace of mind for years to come. Ideally located within walking distance to BASIS Texas Charter School, Riddle Elementary, and Heritage Yards Park, with convenient access to dining, shopping, and major corporate hubs. Zoned to highly acclaimed Frisco ISD, this home offers an exceptional lifestyle in one of the area’s most convenient and connected communities. ALL media room equipment, billiard table, Samsung CHEF refrigerator, Sony 65'' OLED TV, washer, and dryer may convey with property.

4507 Hawkhurst Dr, Plano

$649,000
4 Beds 3 Baths 21304134 MLS
Situated on a quiet interior lot with a large private backyard, garage, multiple living areas & extensive updates throughout, this move-in ready home offers the space, functionality & flexibility today’s buyers are looking for. Inside, soaring ceilings & abundant natural light create an open, inviting feel. The versatile floor plan offers multiple living & dining spaces, providing room to spread out, entertain or create dedicated work-from-home areas. The beautifully updated kitchen serves as the heart of the home, featuring upgraded granite countertops, marble backsplash, 42-inch cabinetry, Whirlpool Gold double convection ovens, JennAir downdraft cooktop & ample storage. The oversized primary suite offers a true retreat with vaulted ceilings, room for a sitting area & a spacious ensuite complete with dual vanities, bathtub, separate shower & TWO walk-in closets! Secondary bedrooms are generously sized with easy access to a full bath with dual sinks (renovated 2018). Outside, enjoy a pergola-framed patio overlooking a large yard backing up to a greenbelt, fully enclosed by a privacy fence (2022) & offering plenty of room for play, pets, gardening or future outdoor enhancements. Detached garage, extended driveway parking, back door August smart lock & security camera add convenience & peace of mind. Other recent improvements include a new roof (2023), plantation shutters (2017), updated flooring (2021), dishwasher (2022) & full vent cleaning (2025). Ideally located near some of Plano’s most popular parks & recreation destinations, including Arbor Hills Nature Preserve, Windhaven Meadows Park, Archgate Park & Bluebonnet Trail, Legacy Town Center Park & W.H. Buzz Rasor Park. A well-maintained home with major updates already completed, offering exceptional space both inside & out.

7509 Hamner Ln, Plano

$550,000
4 Beds 3 Baths 21290834 MLS
Impeccably maintained home in a prime location and within walking distance of Borchardt Elementary (rated 10 out of10 by GreatSchools) and walking distance to Buzz Rasor park and the Preston Ridge Trail, while also close to HWY 121 and Preston Road. Enjoy the beautifully manicured lawn and flower gardens when you arrive and then step inside to a versatile open concept floor plan with soaring ceilings, a freshly painted interior, and upgraded features galore. Primary bedroom located on the first floor featuring a dedicated en suite bathroom with tiled shower, garden tub, dual vanities and a gigantic closet with custom shelving and storage. The kitchen showcases granite counter tops, beautiful wood flooring, numerous cabinets, bay window, a walk in pantry, gas 5 burner cooktop, cozy eat in breakfast nook, and breakfast bar all overlooking the expansive living area. Enjoy the comfort of working from home, because this home features an office located at the front of the home. Upstairs, three additional oversized bedrooms with newer window blinds, ceiling fans and the coziest carpet your toes will ever touch. An oversized 16x12 game room is located upstairs for entertaining. Roof replaced 2024. Back yard paradise with magnolia tree, 8 foot privacy fence, storage shed, sprinkler system and plenty of space to relax. HVAC system updated with new furnace, new exterior units and coils in 2022. Two car rear entry garage. Prime location, within minutes to Walmart, Kroger and Sams Club.

4333 Waskom Dr, Plano

$849,000
4 Beds 3 Baths 21302740 MLS
Welcome to 7504 Hughes Drive, a reimagined home in the established Fountain Creek neighborhood of West Plano. Ideally situated adjacent to the sought-after Deerfield community, this property offers all the convenience, prestige, and charm of one of Plano's most desirable areas without the burden of HOA dues or restrictions Extensively renovated from top to bottom, this home showcases quality craftsmanship, thoughtful design, and modern functionality throughout. The interior features custom White Oak cabinetry and millwork, Taj Mahal quartzite countertops, Kohler plumbing fixtures, Portola Paints Roman Clay accent walls, Bosch 800 Series kitchen appliances, and durable Shaw luxury vinyl plank flooring. Every space has been thoughtfully updated to create a cohesive, sophisticated, and move-in-ready living experience. Designed for both comfort and convenience, the home also features a fully integrated smart-home system, energy-efficient upgrades, and a whole-home RainSoft water filtration system. Spacious living areas, a designer-inspired kitchen, and beautifully renovated bathrooms provide the perfect balance of luxury and everyday livability. Step outside to your own private backyard retreat. The oversized backyard offers abundant space for entertaining, recreation, and relaxation, highlighted by a sparkling pool and an impressive 8-foot privacy fence that creates a secluded outdoor oasis. Whether hosting family gatherings or enjoying a quiet evening under the Texas sky, this backyard is designed to be enjoyed year-round. Located just minutes from Legacy West, The Shops at Legacy, Grandscape, top-rated Plano ISD schools, and countless dining and entertainment options, this home combines luxury finishes, modern upgrades, exceptional outdoor living, and an unbeatable West Plano location. A rare opportunity to own a fully renovated home with a pool, oversized backyard, smart-home features, and no HOA in one of Plano's most desirable neighborhoods.

7504 Hughes Dr, Plano

Start Your Search