4902 Wenonah Dr, Dallas, TX 75209

$2,122,999
4
BD
4
BA
4,487
SqFt

Show Photos

Verify your account to unlock exclusive photos, mortgage tools, and more.

List Price
$2,122,999
Price Change
▼ $7,000 1784235779
MLS#
21142069
Status
ACTIVE
Type
Single Family Residential
Subtype
Residential
Style
Traditional, Detached
Year Built
2025
Construction Status
New Construction - Complete
Bedrooms
4
Full Baths
4
Acres
0.22
Living Area
4,487
County
Dallas
City
Dallas
Subdivision
Shannon Estates
Number of Stories
2
Architecture Style
Traditional, Detached

Property Description

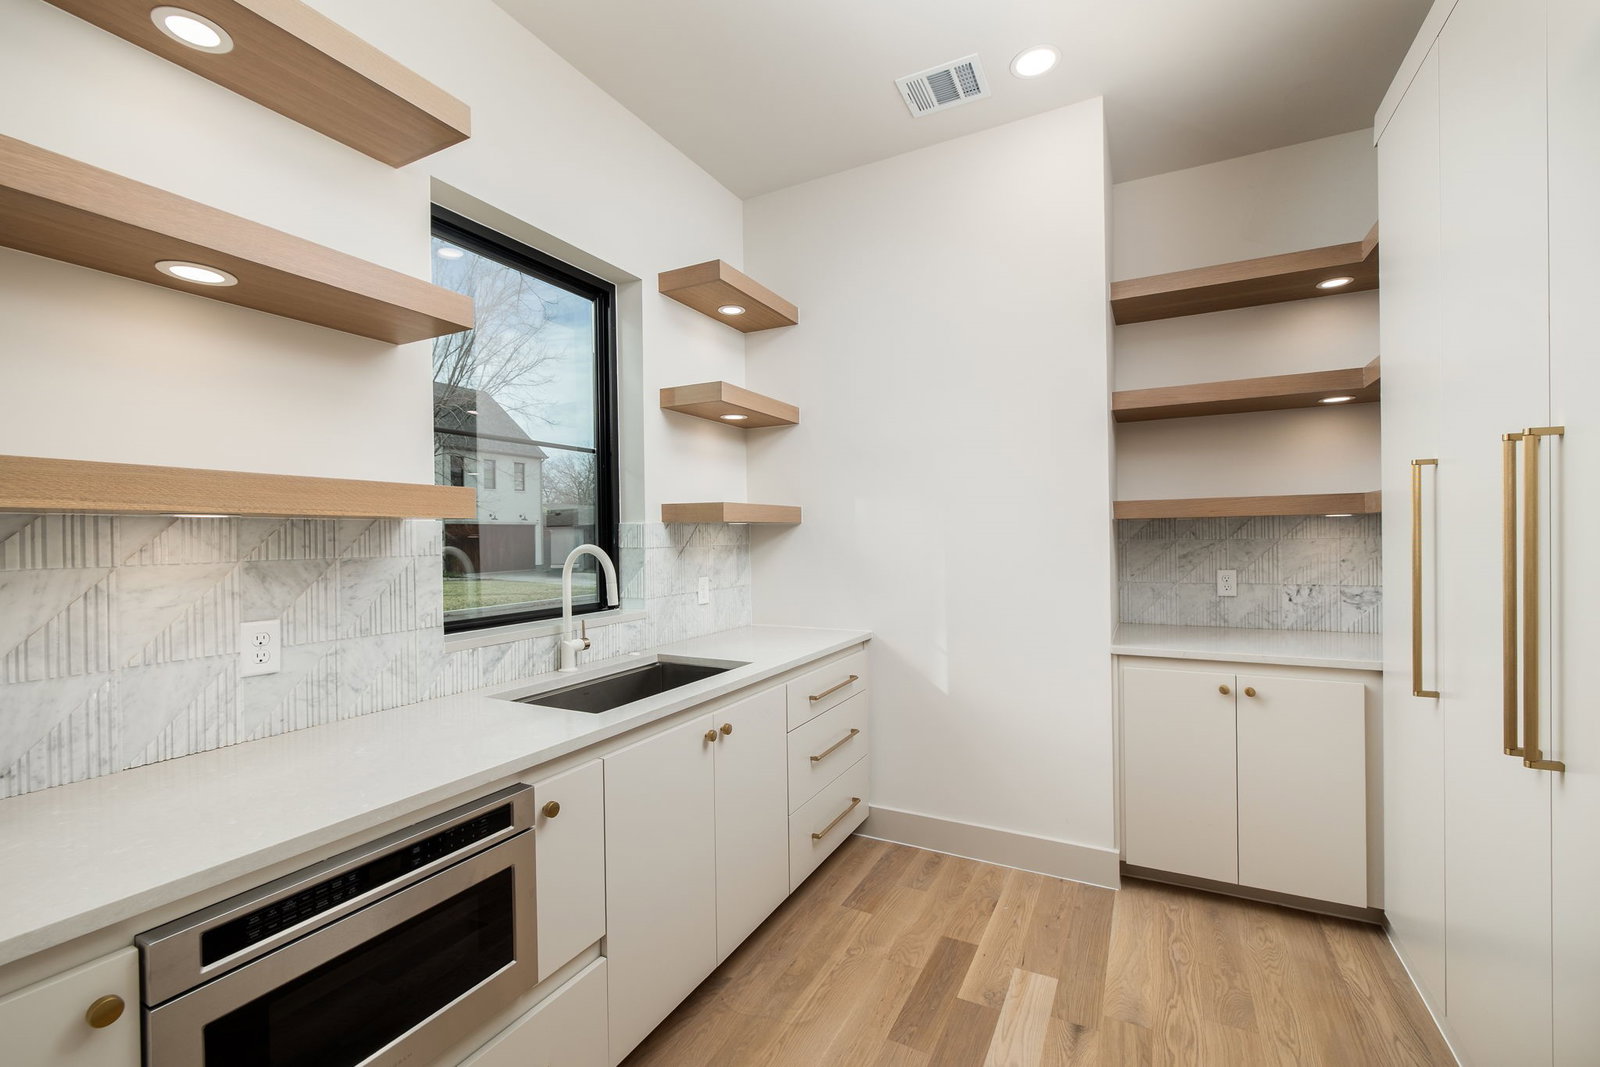
Located in the coveted Bird Streets, this luxury new construction by Motley Homes blends timeless architecture with refined modern design. Thoughtfully crafted with high-end finishes and exceptional attention to detail, the home offers both sophistication and functionality. The first-floor primary suite overlooks the resort-style pool and features a spa-inspired bath and dramatic two-story custom closet. Wide-plank hardwood floors, designer lighting, porcelain slab accents, and a Picasso marble fireplace elevate the home’s warm, modern aesthetic. Designed for effortless entertaining, the open-concept kitchen, living, and dining spaces feature premium appliances, a hidden walk-in pantry, and seamless indoor-outdoor flow. Additional highlights include a private office, upstairs game room or flex space, four bedrooms, four full baths, and a rare 3-car garage (2+1 configuration). Ideally positioned near Love Field, Inwood Village, Lovers Lane, and Highland Park Village, offering convenient access to premier shopping and dining.

Additional Information

Unexempt Taxes
$12,928
Amenities
Fireplace, Pool
Lot Size
9,408
Acres
0.22
Interior Features
Chandelier, Decorative Designer Lighting Fixtures, Double Vanity, High Speed Internet, Open Floor Plan, Pantry, Cable TV, Walk-In Closet(s)
Flooring
Hardwood, Slate/Marble
Foundation
Slab
Roof
Shingle
Stories
2
Pool
Yes
Pool Features
Gunite, In Ground, Outdoor Pool, Pool, Private
Fireplaces
1
Fireplace Type
Decorative, Living Room, Other
Garage Spaces
3
Parking Garage
Additional Parking, Direct Access, Garage - Single Door, Driveway, Epoxy Flooring, Enclosed, Garage Faces Front, Garage, Garage Door Opener, Inside Entrance, Lighted, Private, Garage Faces Side
School District
Dallas Isd
Elementary School
Polk
Middle School
Cary
High School
Jefferson
Possession
CloseOfEscrow
Community Features
Sidewalks

Mortgage Calculator

Amount of Loan
Annual Interest Rate
%
Term of Loan
Years

Does not include any taxes or fees.
Please consult a financial professional.
Calculator source: Real Geeks

Listing courtesy of Jacqueline Pearson from Agency Dallas Park Cities, LLC. Contact: