


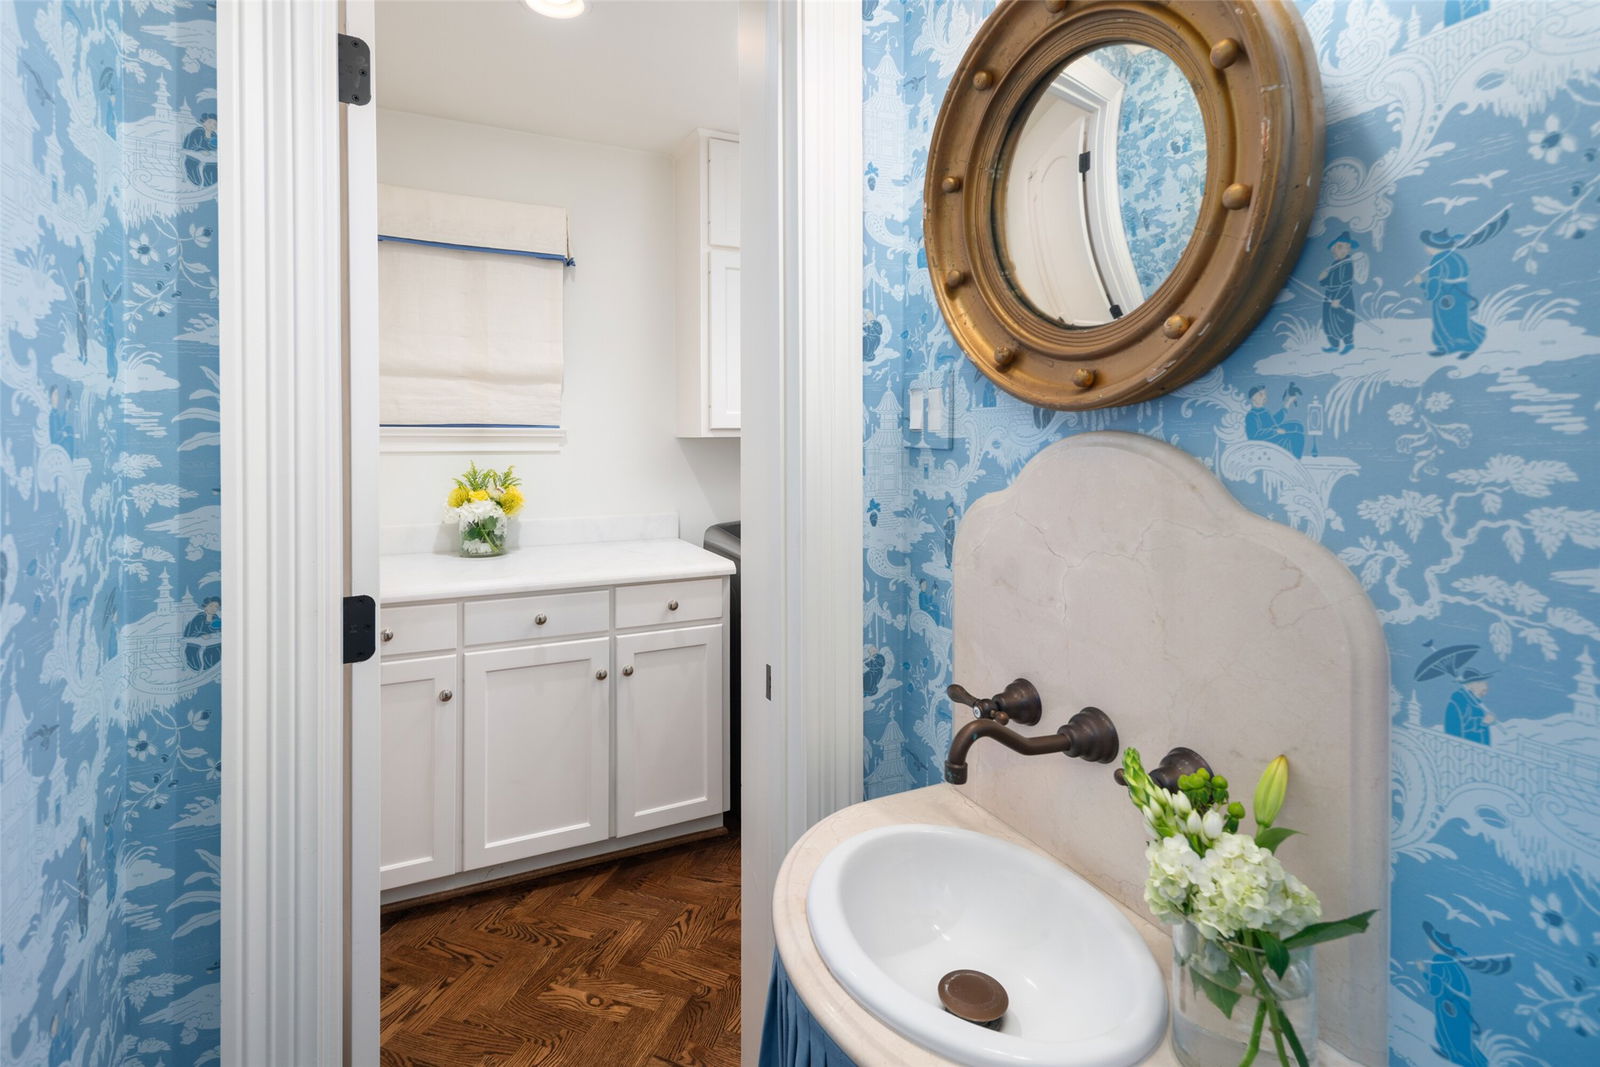
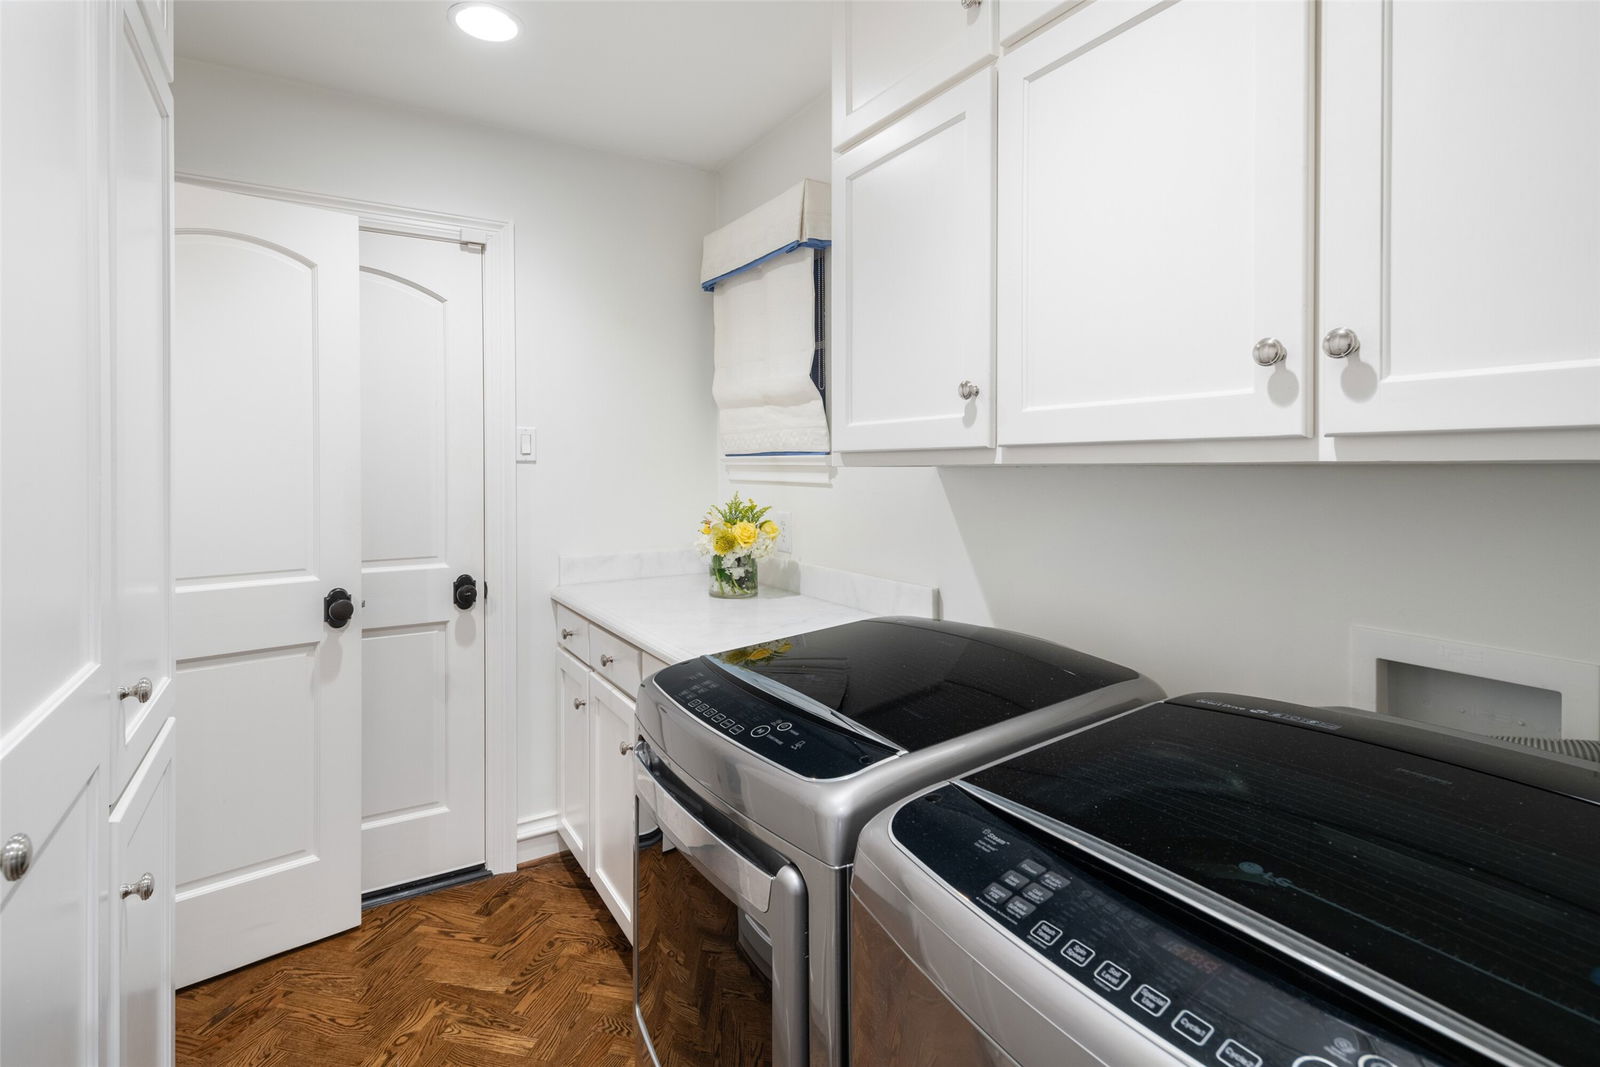


Beautifully renovated 3 bedroom, 2.5 bathroom, 2 car garage home on almost a quarter-acre lot. This elegantly renovated home is nestled beside West Highland Park in one of Dallas's most sought-after neighborhoods. Conveniently located, and within walking distance to Highland Park Village, which has many fine dining restaurants, and luxury shopping. Just a short stroll away through the timeless and expansive neighborhoods are some impeccable parks and access to all that Highland Park Village has to offer. This home was classically designed and renovated; kitchen updates include Wolf brand gas cooktop and oven, Carrara marble counters, lighted, custom kitchen cabinetry with soft-close drawers, Baldwin cabinet hardware, farm sink with Newport Brass fixtures. Breakfast area features Carrara marble waterfall along the built-in banquette. Formal dining room showcases an antique mirrored wall and designer wallpaper by Gracie. Oak and herringbone patterned hardwood and marble flooring through-out the home accented with custom crown molding and paneling. Two open-concept family rooms with skylight, fireplace with gas logs, and sconces, with a wall of windows that allow you to enjoy the lushly, landscaped, garden under a canopy of mature trees, with a large brick patio area for entertaining guests. Home also features a large primary bedroom suite with French doors which open onto the outdoor living oasis. Luxurious guest bedroom suite is a dreamy design in blue and white designer wallpaper by Gracie, and has a lighted, walk-in closet designed by California Closets, and a cedar lined closet in hallway for storage of your woolen wardrobe. The home has an oversized garage with electric gate to the driveway & has a front circular driveway for guests. Has a Trane HVAC system. The roof was replaced in November 2024, and the water heater was replaced in 2025. Located within a short drive to Highland Park Village, Inwood Village, access to the Tollway and Love Field Airport.
Listing courtesy of Laurens Wiseman from NuHaus Realty LLC. Contact: 214-796-2646
