32 Fawn Wood Dr, Dallas, TX 75248

$2,120,000
4
BD
4
BA
4,000
SqFt

Show Photos

Verify your account to unlock exclusive photos, mortgage tools, and more.

List Price
$2,120,000
Price Change
▼ $79,995 1779307749
MLS#
21241746
Status
ACTIVE
Type
Single Family Residential
Subtype
Residential
Style
Traditional, Detached
Year Built
2016
Construction Status
Preowned
Bedrooms
4
Full Baths
4
Acres
0.13
Living Area
4,000
County
Dallas
City
Dallas
Subdivision
Lawn at Glen Abbey
Number of Stories
2
Architecture Style
Traditional, Detached

Property Description

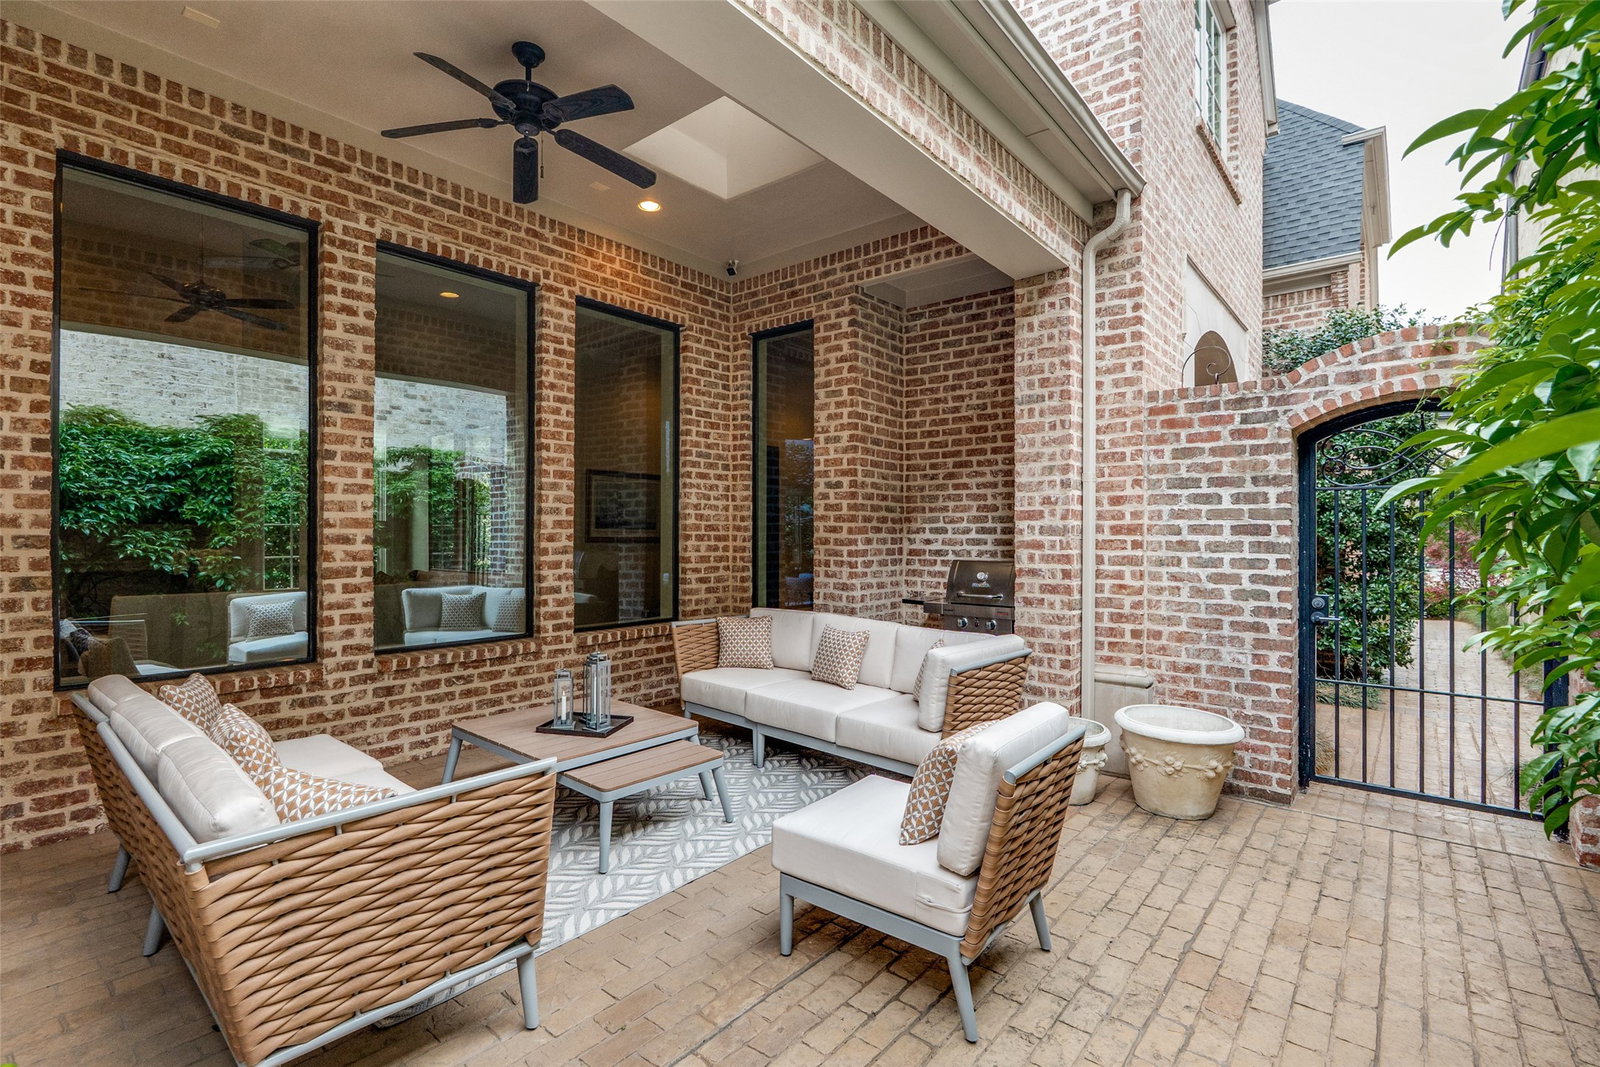
This exceptional home is ideally situated on an interior corner lot within the prestigious, gated community of The Lawn at Glen Abbey, featuring a security-guarded entrance. The thoughtfully designed floor plan offers a first-floor primary suite overlooking a beautifully landscaped greenbelt, along with a separate guest or mother-in-law suite privately located on the opposite side of the home. The chef’s kitchen is equipped with top-tier appliances including a Wolf 8-burner gas range with double ovens, Asko dishwasher, SubZero refrigerator&freezer, and SubZero wine refrigerator. A private office provides the perfect work-from-home space, while the spacious main living and dining areas showcase soaring ceilings and an abundance of natural light with views of beautiful, mature landscaped greenery. Upstairs, enjoy a second media or game room and two additional bedrooms. Additional highlights include an elevator equipped closet, ample storage throughout, and a covered brick patio off the main living area - ideal for entertaining or enjoying a quiet, private retreat.

Additional Information

Unexempt Taxes
$44,900
HOA Fees
$6,750
HOA Freq
Annually
Amenities
Fireplace
Lot Size
5,706
Acres
0.13
Lot Description
Corner Lot, Backs To Greenbelt Park, Landscaped, Sprinkler System-Yard
Interior Features
Chandelier, Decorative Designer Lighting Fixtures, High Speed Internet, Kitchen Island, Pantry, Paneling Wainscoting, Vaulted/Cathedral Ceilings, Walk-In Closet(s)
Flooring
Hardwood, Stone, Tile
Roof
Composition
Stories
2
Pool Features
None
Fireplaces
1
Fireplace Type
Gas, Gas Log, Gas Starter
Exterior
Private Entrance, Rain Gutters
Garage Spaces
2
Parking Garage
Private, Side By Side
School District
Dallas Isd
Elementary School
Jerry Junkins
Middle School
Walker
High School
White
Possession
ClosePlus30To60Days, CloseOfEscrow
Community Features
Gated, Sidewalks

Mortgage Calculator

Amount of Loan
Annual Interest Rate
%
Term of Loan
Years

Does not include any taxes or fees.
Please consult a financial professional.
Calculator source: Real Geeks

Listing courtesy of Sanders Avrea from Allie Beth Allman & Assoc.. Contact: 214-458-1964