


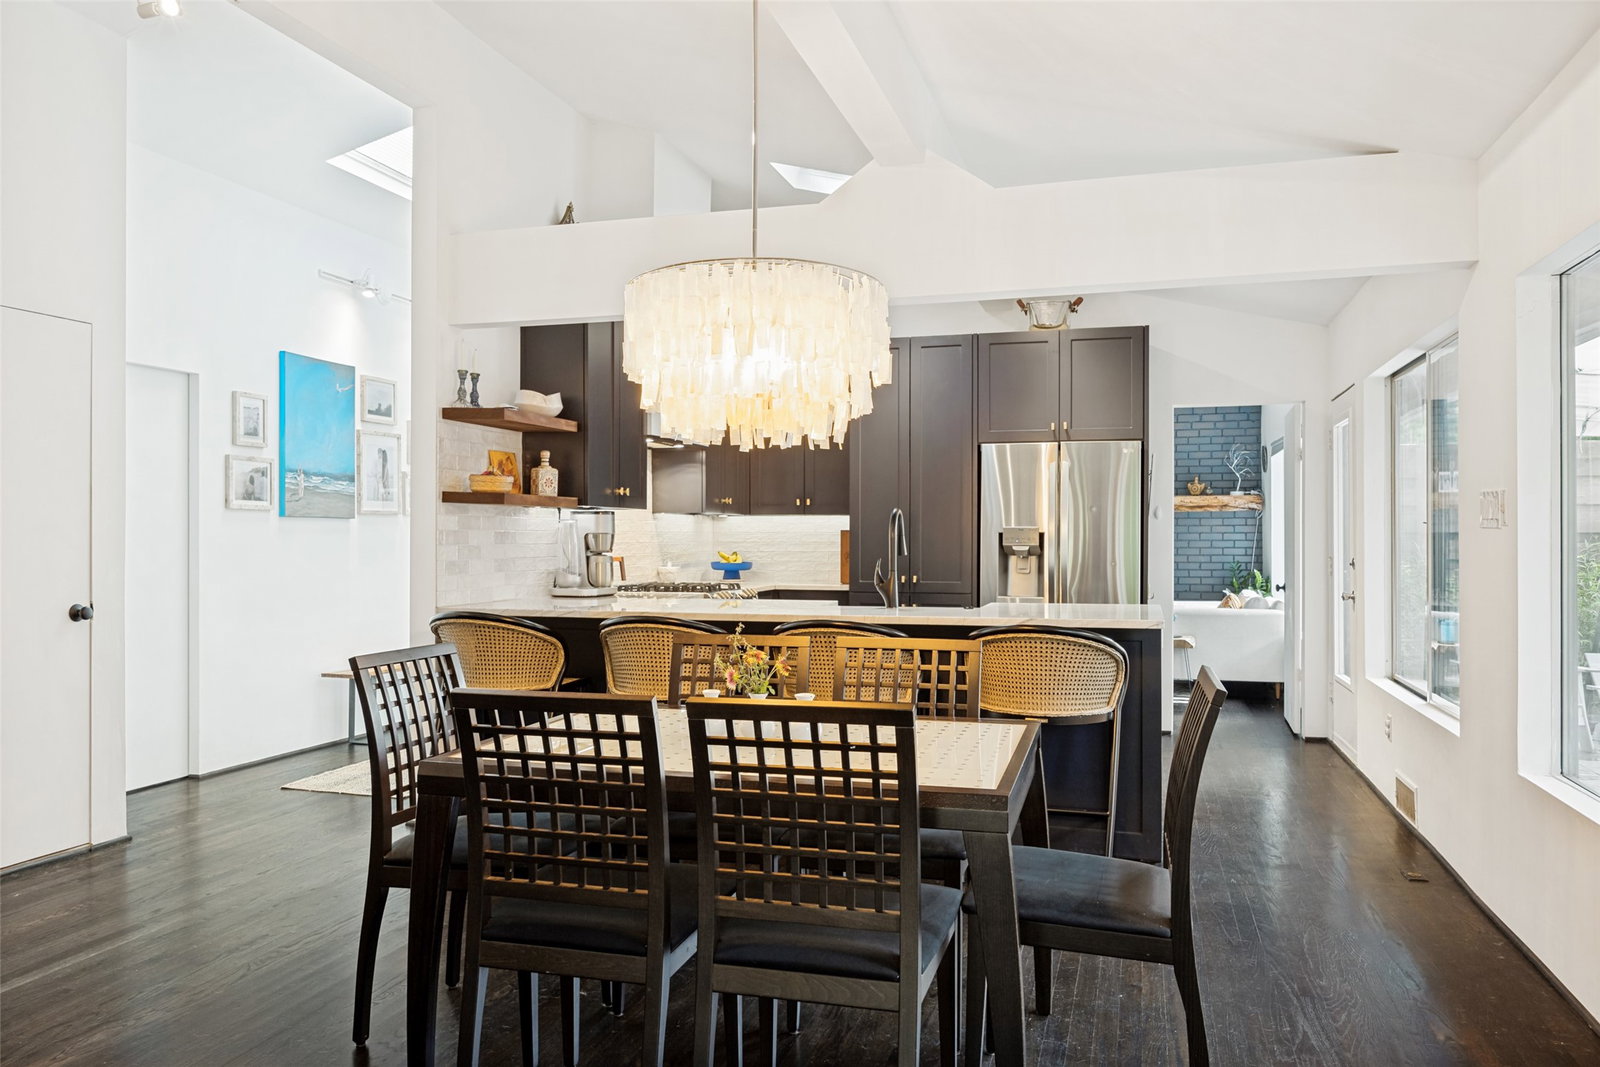


SUN-DRENCHED MID-CENTURY - UNMATCHED PRIVACY IN MIDWAY HOLLOW. Extensively renovated in 2021 by Sardone Construction, this 3 bed, 2 bath home offers 1,753 sqft. of living space thoughtfully re-designed by longtime owner-resident for privacy, longevity & easy maintenance. The roof, HVACs, electrical panel, & indoor plumbing were all addressed during the renovation. Pre-inspected & pre-appraised at $825,000. True turnkey. Instant equity for you. The beauty of this home lies in the expansive south-facing windows lining the home, drenching the space in natural light while maintaining privacy. West-facing French doors over the backyard deck provide beautiful Texas sky views at sunset while the custom designed cedar pergola adds to the ambience & shades the Texas sun. The modern kitchen is the heart of the home, with custom cabinets, quartzite counters, LG stainless appliances, gas range, & a skylight. The kitchen flows to the dining & living spaces by exposed beams & hardwood floors throughout. The primary suite is a true retreat. French doors opening directly to the backyard & a spa-caliber ensuite complete with soaking tub, walk-in shower, double vanity, & decorative tile floors reminiscent of a vacation to Italy. The walk-in closet is customizable with Container Store shelving & drawers. Add’l storage in the attic. Outside, the cedar deck & pergola create a shaded entertaining area overlooking a low-maintenance perennial garden that welcomes hummingbirds & pollinators. A separate zen-inspired rock garden offers a quiet retreat beneath the shade of a live oak. The covered front patio is the perfect place to sit & watch the rain. The backyard shed, painted to match the home, provides add’l storage. The full-size laundry-mudroom sits at the front of the house. A 4-car driveway & covered carport (comfortably fitting a mid-size SUV) complete the picture. 2 blocks from St. Monica and TJ High. Minutes from Preston Hollow, Love Field, NorthPark, & the DNT.
Listing courtesy of Mya Patkovic from DFW Elite Living. Contact: 214-680-4997
