


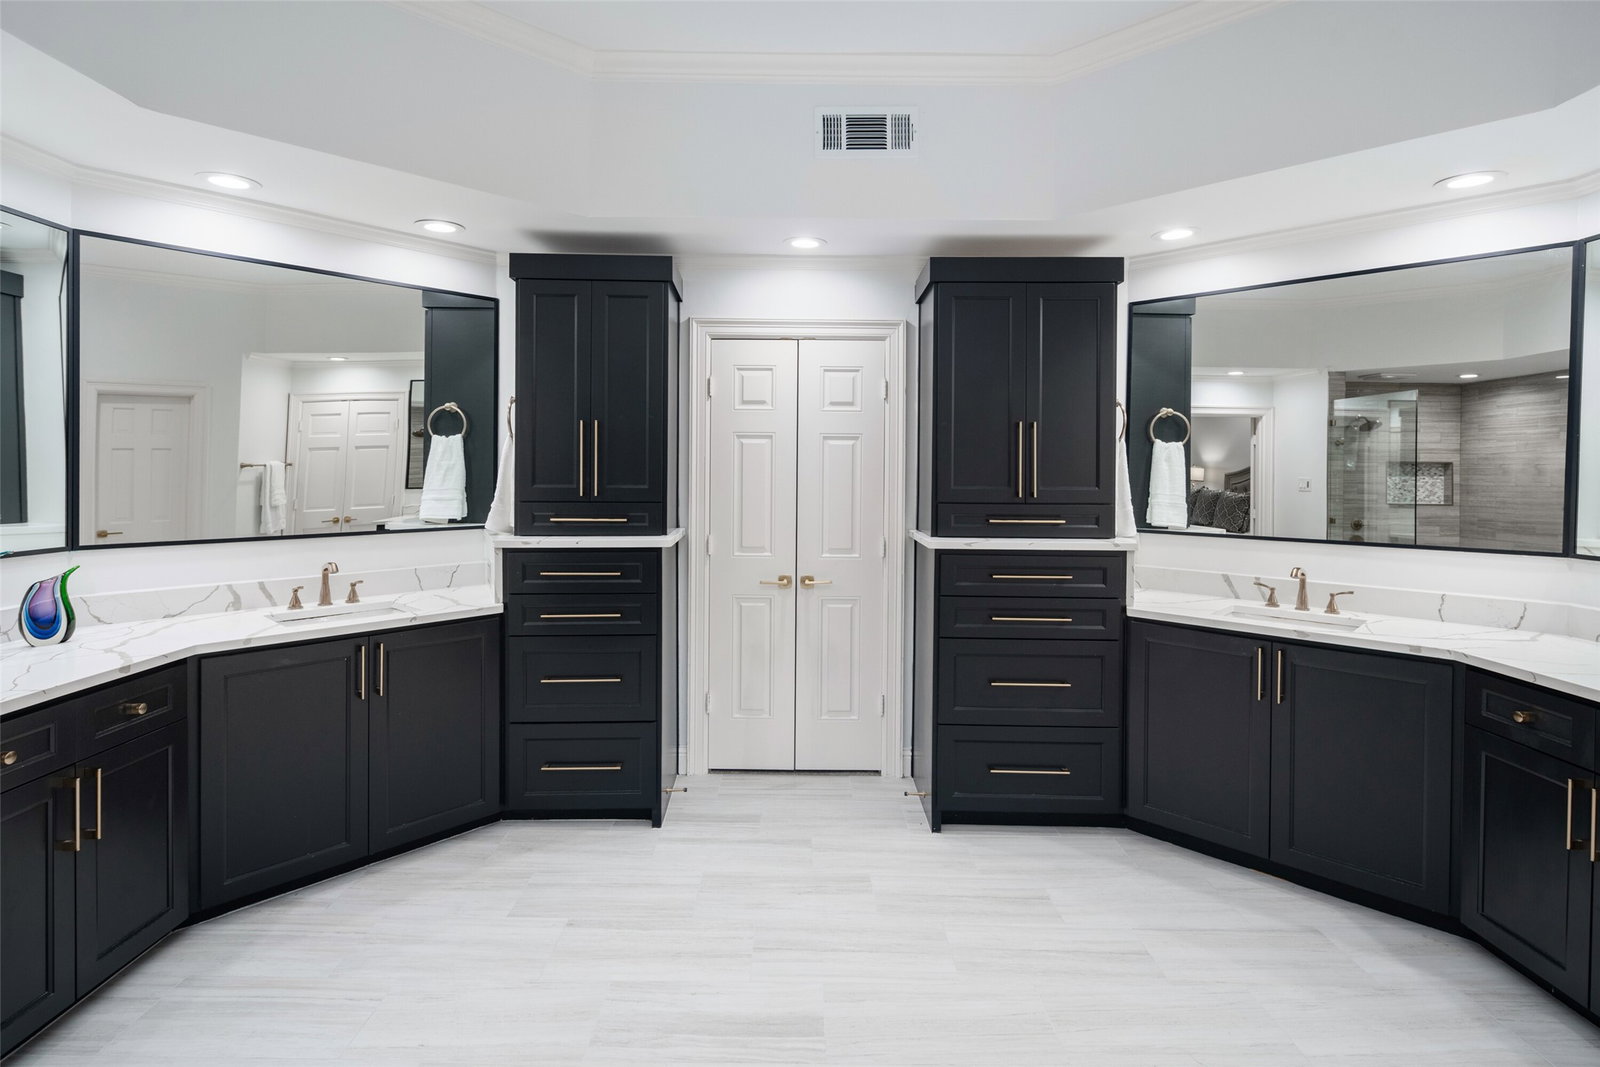


Beautiful views overlooking the 16th fairway at Bent Tree Country Club. Tucked within a cul-de-sac in Bent Tree Royal, one of the area’s most prestigious golf course communities, this beautifully updated home offers a rare opportunity to enjoy the setting without the maintenance of a sprawling estate. Set on a smaller, more manageable lot, the home backs to the golf course with views and enhanced privacy. Inside, rich wood floors and thoughtful updates maintain the home’s architectural character while adding a refined, modern feel. A grand entry makes an immediate impression, flanked by dual staircases – one leading to private bedroom wing with bedrooms and game room opening to balcony and the other to a secluded study that feels like a retreat of its own. The home offers defined living space that provides flexibility, separation, and a more traditional sense of flow. The kitchen makes a statement with large island, quartz countertops, sleek custom cabinetry, and a striking mix of Café and Bertazzoni appliances – blending performance with modern style. Designed for both entertaining and functionality, the kitchen features double ovens, wine fridge, a farmhouse sink, abundant storage and prep space. Coffered ceiling, designer lighting, and the sunlit breakfast area with brick fireplace create an inviting atmosphere for casual dining and gathering. The massive primary suite offers a comfortable retreat with golf course view, a sitting area, fireplace and a spacious bath with dual vanities, soaking tub and separate shower plus his and her closets. It’s a distinctive home with its own personality – set in a location that speaks for itself.
Listing courtesy of Ellen Gomez from RE/MAX Premier. Contact: 214-533-5345
