12010 Lueders Ln, Dallas, TX 75230

$1,450,000
4
BD
4
BA
3,579
SqFt

Show Photos

Verify your account to unlock exclusive photos, mortgage tools, and more.

List Price
$1,450,000
MLS#
21261490
Status
ACTIVE
Type
Single Family Residential
Subtype
Residential
Style
Traditional, Detached
Year Built
2000
Construction Status
Preowned
Bedrooms
4
Full Baths
4
Acres
0.08
Living Area
3,579
County
Dallas
City
Dallas
Subdivision
Lake Forest Ph F
Number of Stories
2
Architecture Style
Traditional, Detached

Property Description

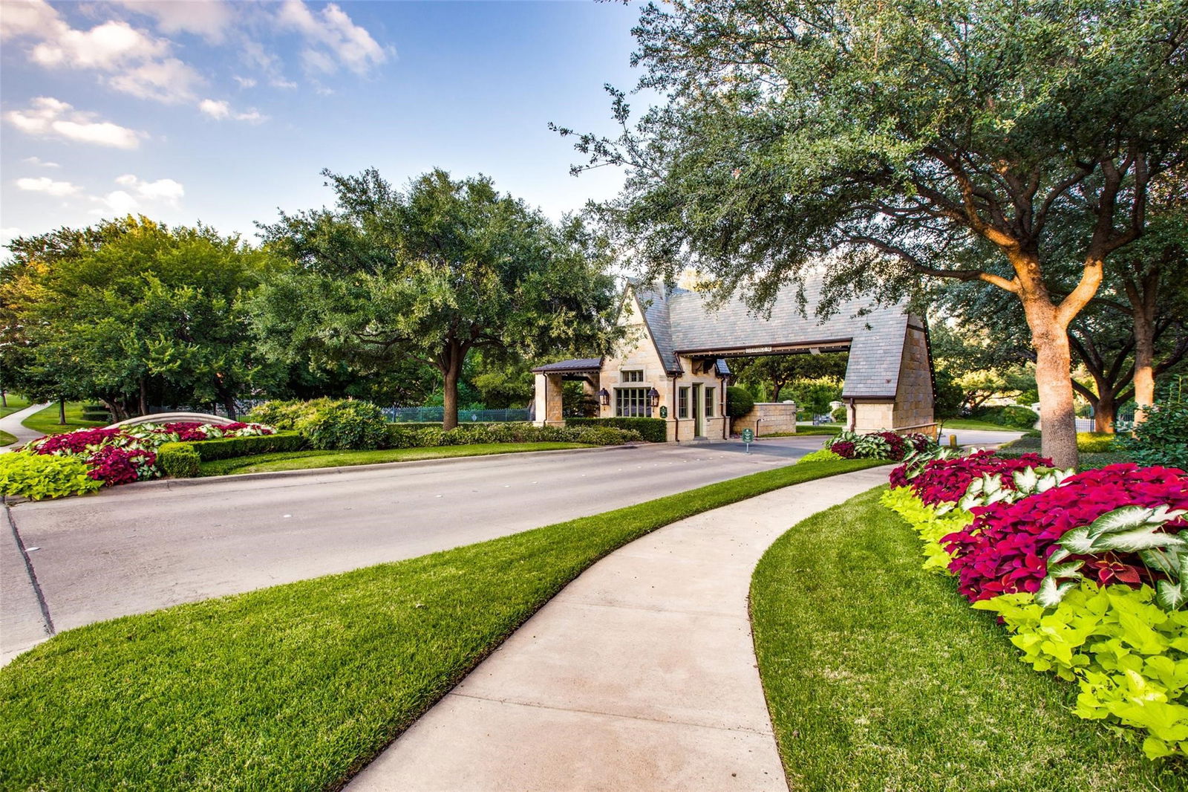
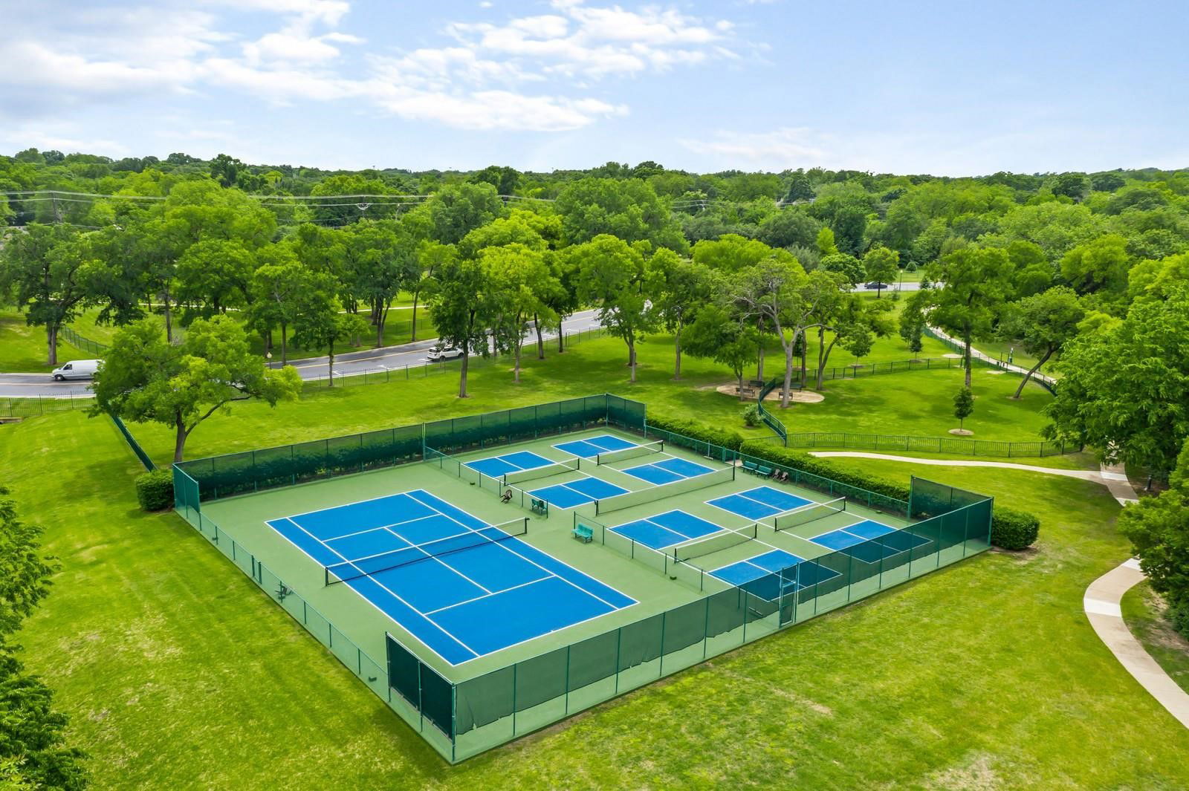
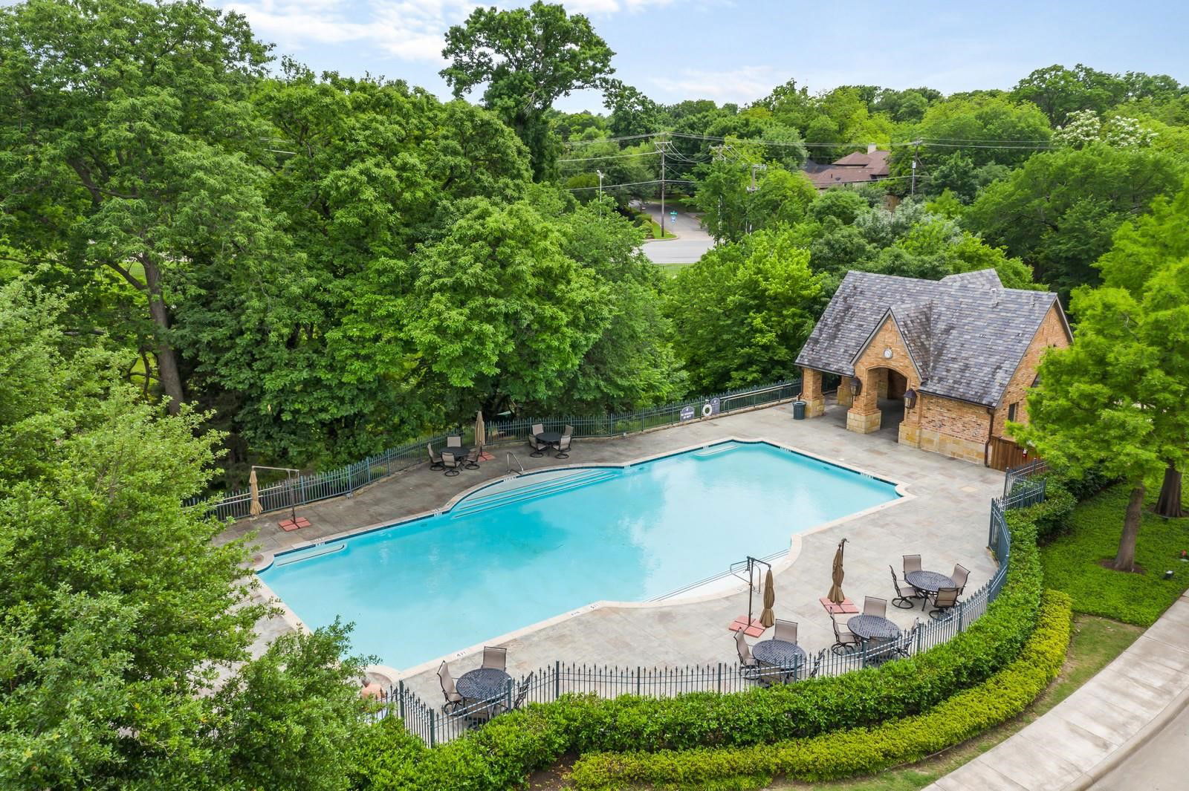
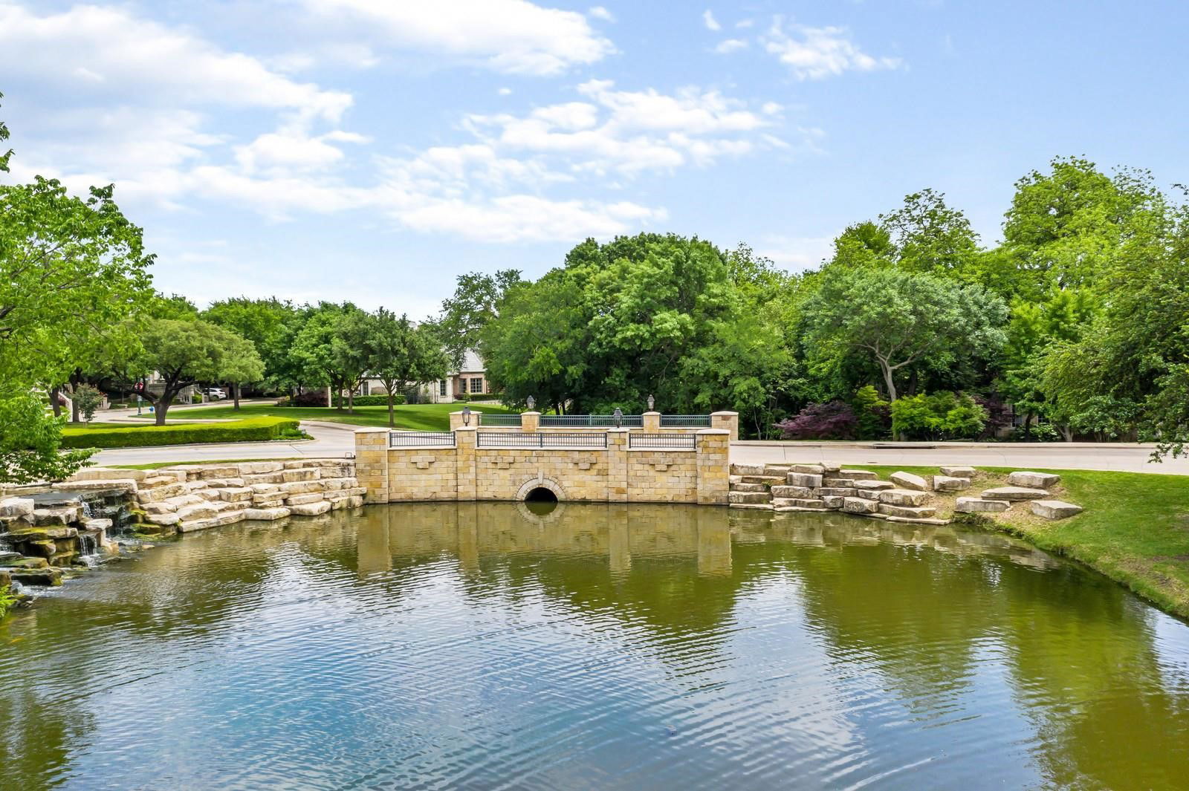
Rarely available waterfront lot in highly sought guard gated Lake Forest! This two-story home offers the perfect blend of location, comfort and privacy. Open concept living-dining-kitchen floor plan with French door to the patio overlooking the serene green space and lake. The living room features a fireplace and built-in shelving and flows seamlessly into the kitchen and breakfast area. The center island kitchen and breakfast area features granite countertops, a gas cooktop, double ovens, and butlers pantry. Step onto the patio through the French doors and enjoy the tree-lined greenbelt and lake with fountains. The charming courtyard offers a peaceful retreat for dining or relaxing. The generously sized primary suite with sitting area overlooking the lake and greenbelt is located upstairs and features a luxurious bath with separate shower and tub, double vanities and a large walk-in closet. This home offers the ultimate in sophisticated living, conveniently located within close proximity to Dallas' best shopping, dining and private school corridor! Lake Forest is comprised of 170 acres of park-like grounds with green spaces, lakes, and towering oaks. Residents enjoy walking trails, community pool, tennis & pickle ball carts, and dog parks.

Additional Information

Unexempt Taxes
$36,590
HOA Fees
$7,000
HOA Freq
Annually
Amenities
Fireplace
Lot Size
3,615
Acres
0.08
Lot Description
Backs To Greenbelt Park, Waterfront
Interior Features
Granite Counters, High Speed Internet, Kitchen Island, Open Floor Plan, Pantry, Walk-In Closet(s)
Flooring
Tile, Wood
Foundation
Slab
Roof
Composition
Stories
2
Pool Features
None, Community
Fireplaces
1
Fireplace Type
Gas Starter
Exterior
Balcony, Courtyard
Garage Spaces
2
Parking Garage
Garage Faces Front
School District
Richardson Isd
Elementary School
Hamilton Park
Middle School
Westwood
High School
Richardson
Possession
CloseOfEscrow, Negotiable
Community Features
Other, Park, Pickleball, Pool, Sidewalks, Tennis Court(s), Near Trails/Greenway, Gated, Lake

Mortgage Calculator

Amount of Loan
Annual Interest Rate
%
Term of Loan
Years

Does not include any taxes or fees.
Please consult a financial professional.
Calculator source: Real Geeks

Listing courtesy of Laura Michelle from Dave Perry Miller Real Estate. Contact: 214-369-6000