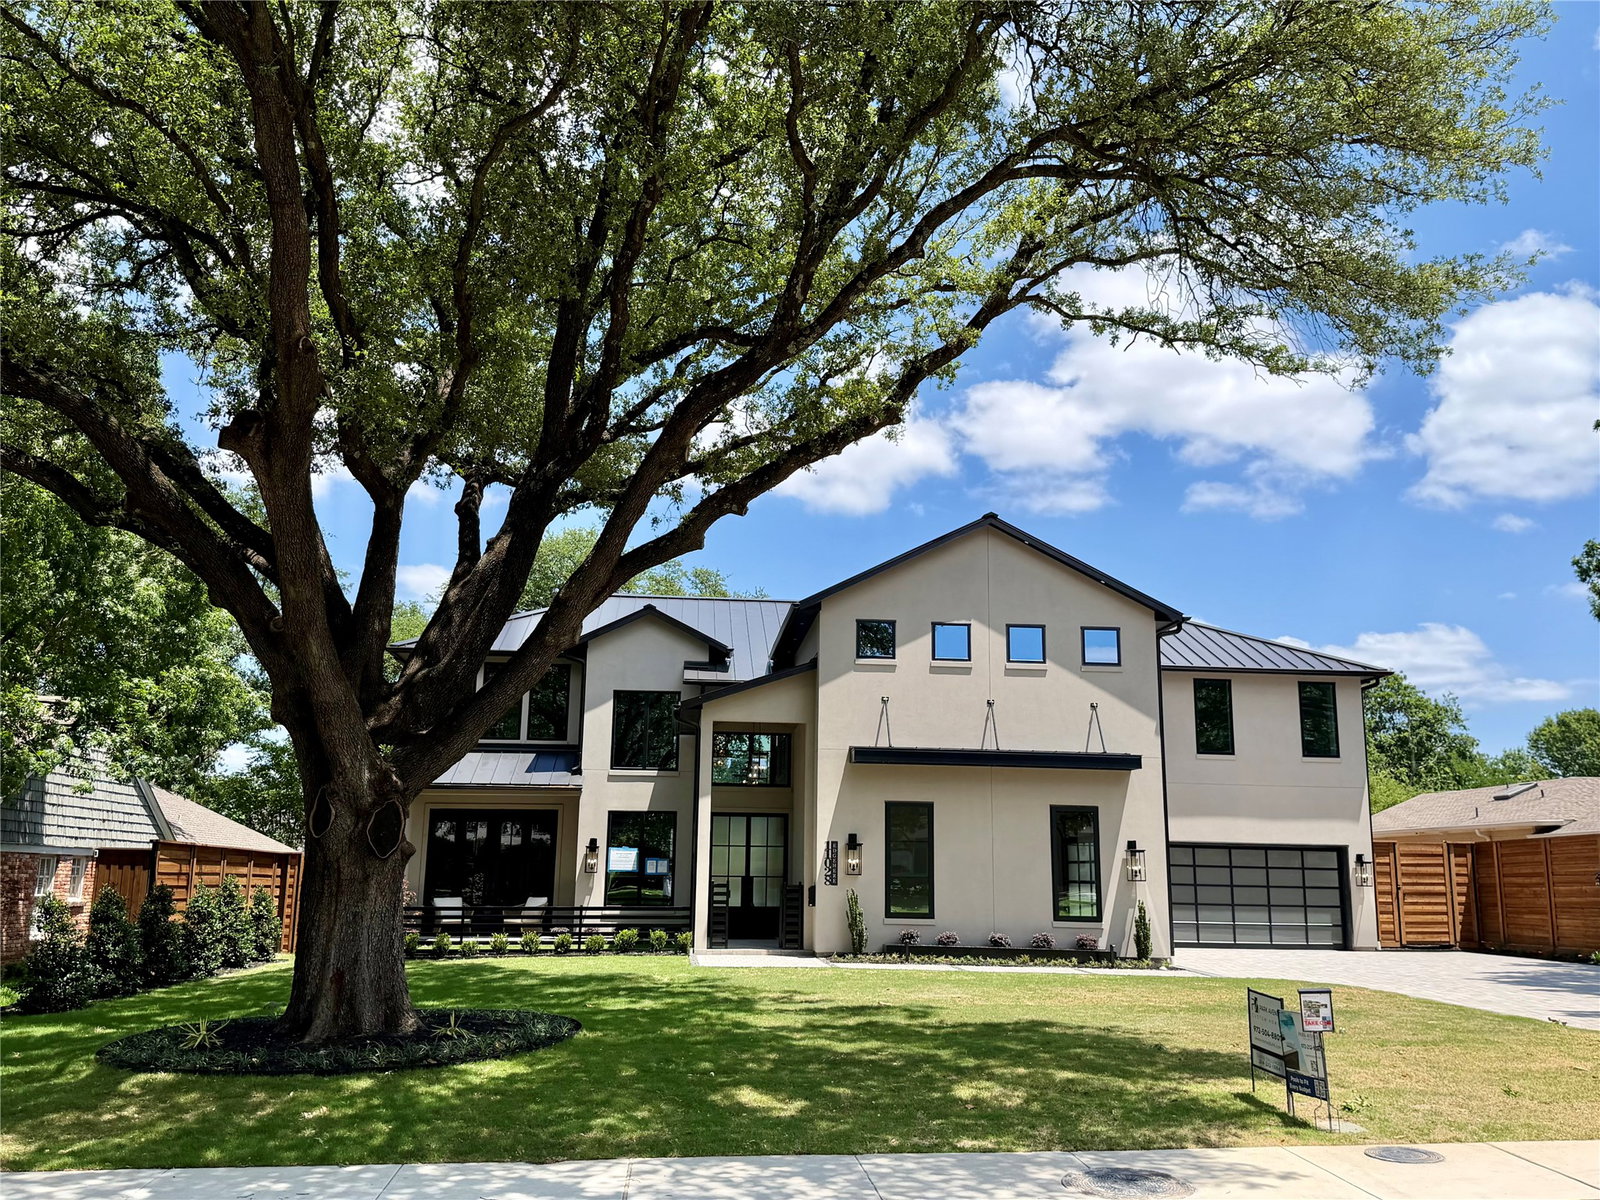
11028 Edgemere Rd, Dallas, TX 75230

$4,194,000
6
BD
9
BA
6,882
SqFt

Show Photos

Verify your account to unlock exclusive photos, mortgage tools, and more.

List Price
$4,194,000
Price Change
▼ $101,000 1782941713
MLS#
21269734
Status
ACTIVE
Type
Single Family Residential
Subtype
Residential
Style
Contemporary, Other, Detached
Year Built
2026
Construction Status
New Construction - Complete
Bedrooms
6
Full Baths
6
Half Baths
3
Acres
0.35
Living Area
6,882
County
Dallas
City
Dallas
Subdivision
North Lake Estates
Number of Stories
2
Architecture Style
Contemporary, Other, Detached

Property Description

Designed by Dallas luxury experts Park Avenue Custom Homes, this 6,882-square-foot architectural masterpiece at 11028 Edgemere Drive delivers refined living in the quiet enclave of Preston Brook Estates, nestled within prestigious Preston Hollow. Every detail reflects exceptional craftsmanship, thoughtful design, and uncompromising quality. The home offers six bedrooms, six full and three half baths, including a rare outdoor shower, along with a dedicated study, dual game rooms, and a media room—providing space for both everyday living and elevated entertaining. At the heart of the home is a beautifully appointed chef’s kitchen featuring top-tier appliances, a statement island, and custom cabinetry. Expansive living areas are flooded with natural light, showcasing soaring ceilings, warm wood tones, and refined textures throughout. The main family room opens seamlessly to a resort-style pool, covered patio, and professionally landscaped yard—creating an ideal indoor-outdoor flow for entertaining or private relaxation. A four-car garage, sophisticated lighting, and bespoke architectural details complete this exceptional offering in one of Dallas’ most sought-after neighborhoods.

Additional Information

Unexempt Taxes
$21,047
Amenities
Fireplace, Pool
Lot Size
15,202
Acres
0.35
Lot Description
Subdivision, Sprinkler System-Yard
Interior Features
Bar-Wet, Chandelier, Bar-Dry, Decorative Designer Lighting Fixtures, Double Vanity, Eat-In Kitchen, High Speed Internet, In-Law Arrangement, Kitchen Island, Pantry, Paneling Wainscoting, Smart Home, Cable TV, Vaulted/Cathedral Ceilings, Natural Woodwork, Walk-In Closet(s), Wired Audio
Flooring
Wood
Foundation
Slab
Roof
Composition
Stories
2
Pool
Yes
Pool Features
Pool, Pool/Spa Combo, Salt Water, Water Feature
Fireplaces
1
Fireplace Type
Gas, Gas Starter
Exterior
Barbecue, Barbecue, Outdoor Grill
Garage Spaces
4
Parking Garage
Garage, Garage Door Opener, Garage Faces Side
School District
Dallas Isd
Elementary School
Pershing
Middle School
Benjamin Franklin
High School
Hillcrest
Possession
CloseOfEscrow

Mortgage Calculator

Amount of Loan
Annual Interest Rate
%
Term of Loan
Years

Does not include any taxes or fees.
Please consult a financial professional.
Calculator source: Real Geeks

Listing courtesy of Ian Berger from Park Avenue Capital Realty. Contact: 214-212-1884