


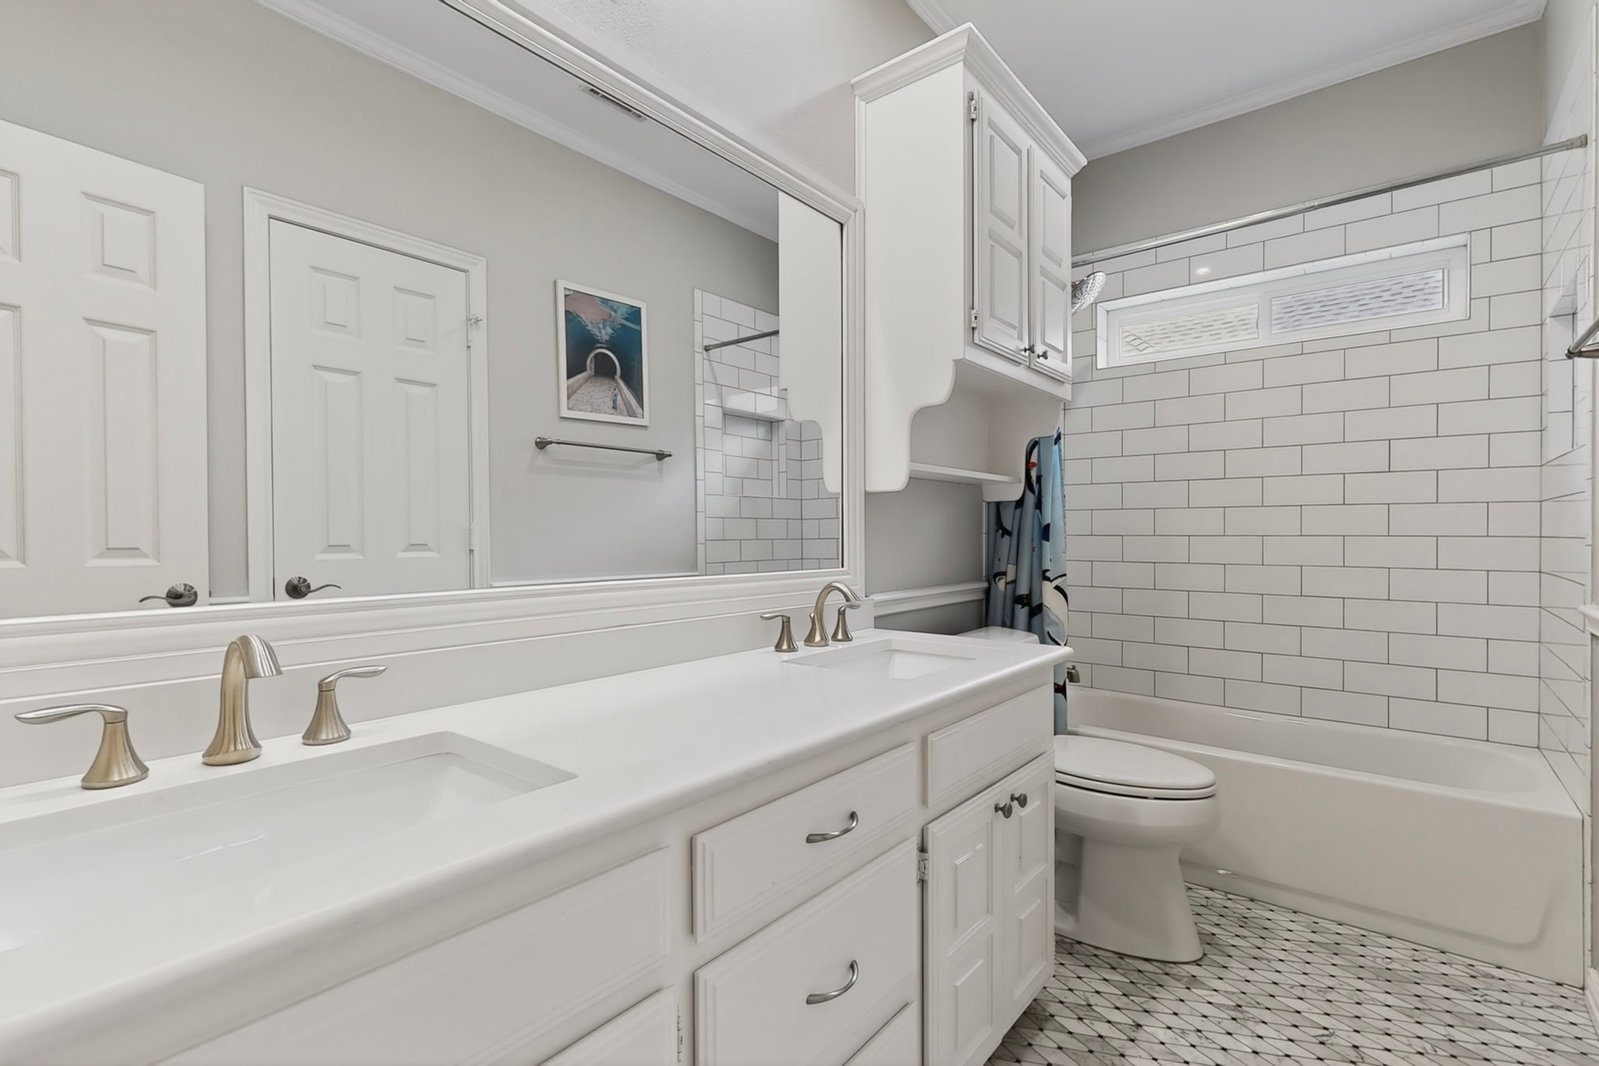


Rare Single-Story Luxury Oasis in Bent Tree West! Centrally located in the heart of the metroplex, this spectacular single-story estate effortlessly combines grand entertainment spaces with everyday comfort. Nestled in a highly sought-after neighborhood, the home is just moments from the prestigious Bent Tree Country Club, top-tier private schools, and highly acclaimed Plano ISD schools. From the moment you step inside, the home commands attention with gorgeous hardwood floors and a massive living room featuring a floor-to-ceiling fireplace and a striking wall of windows. For formal gatherings, the elegant dining room is supported by a convenient butler’s pantry. Culinary enthusiasts will fall in love with the spacious, light-filled kitchen. It boasts stunning cathedral-beamed ceilings, crisp white cabinetry, granite countertops, a center island with an induction cooktop, a walk-in pantry, and a premium Bosch dishwasher. Enjoy casual mornings in the adjacent breakfast nook, which features built-in cabinetry and is surrounded by windows offering serene views. The entertainment flow continues into a giant game room—a true showstopper complete with custom built-ins and a walk-in wet bar. The private primary suite is a true sanctuary outfitted with a cozy fireplace and direct access to the backyard paradise. Every bathroom in the home has been beautifully renovated, including the spa-like primary bath featuring dual sinks, a separate soaking tub, and a luxurious walk-in shower with dual heads. Step outside to your own private resort. The tropical backyard features a large covered patio and a sparkling pool and spa, all surrounded by elegant pergolas and dedicated sitting areas. Complete with an oversized garage, energy-efficient windows, and smart home technology for maximum modern convenience. Enjoy ultimate peace of mind and luxury amenities through the Bent Tree West HOA, which includes premium tennis and pool memberships in a well-established, premier community.
Listing courtesy of Cindy O'Gorman from Ebby Halliday, REALTORS. Contact: 972-387-0300
