


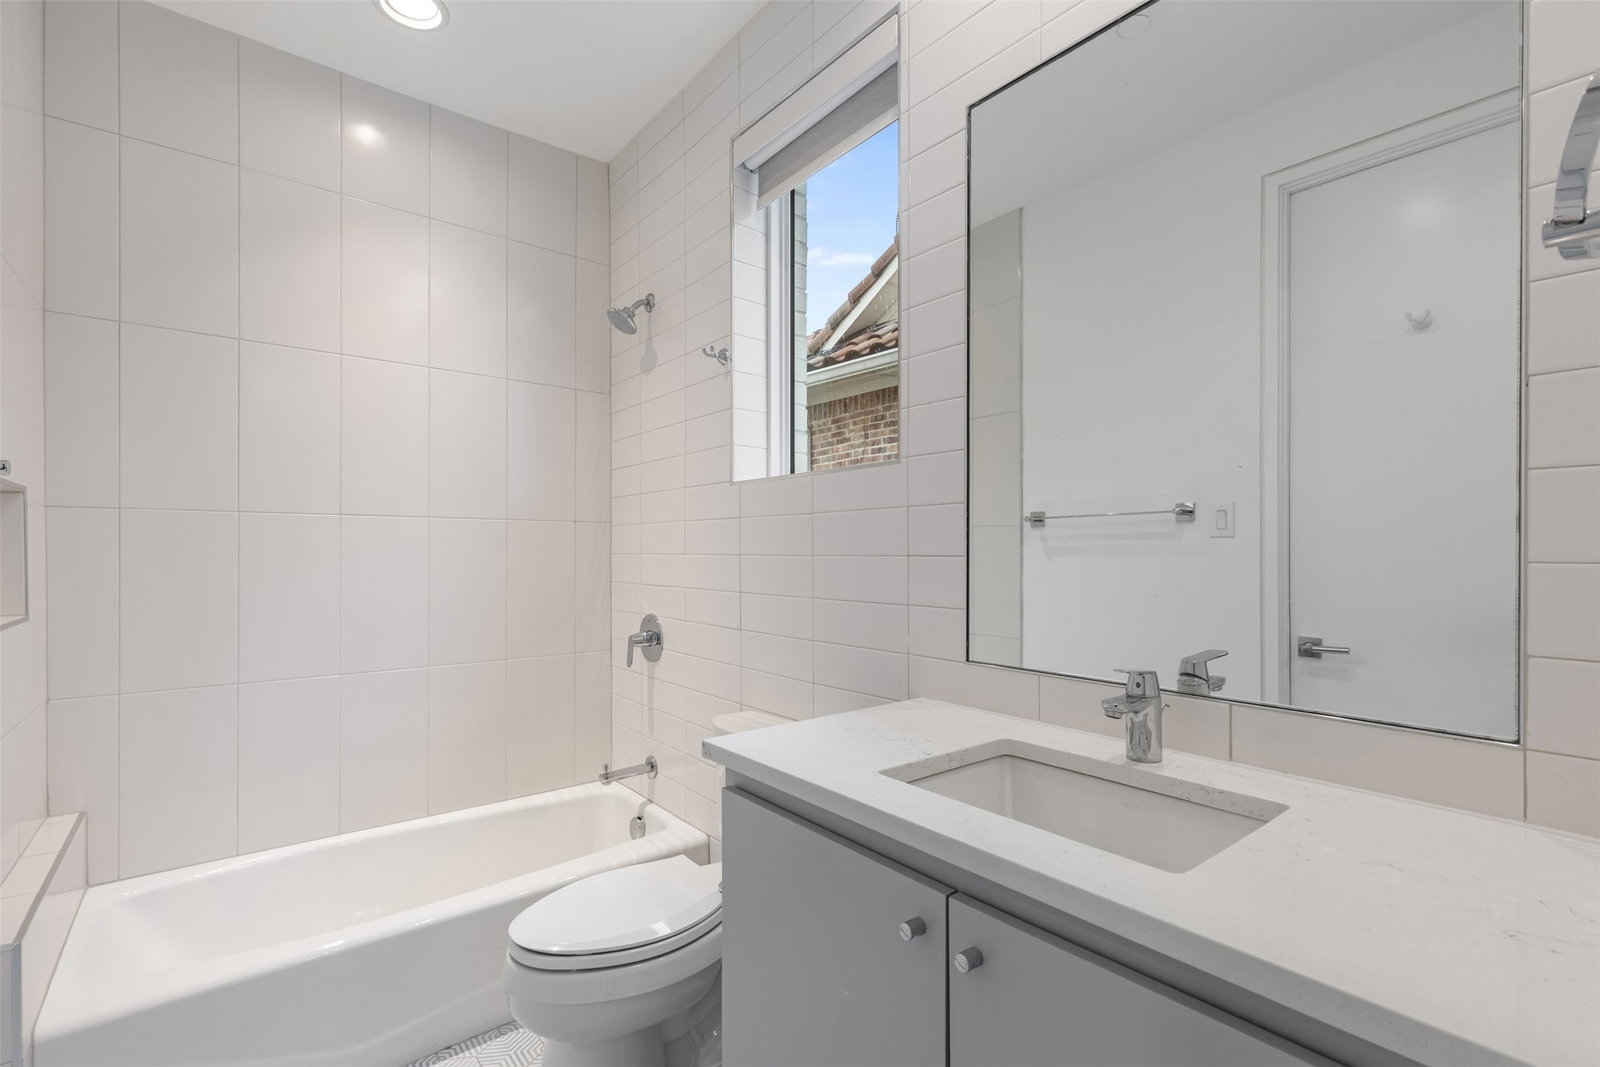


Welcome to this exquisite half duplex nestled in the prestigious University Park neighborhood, where timeless architecture and modern luxury come together in perfect harmony. Behind the striking, white-painted brick facade, oversized steel-framed windows, and professionally landscaped approach, you'll discover a home thoughtfully designed for both elegant entertaining and everyday living. At the heart of the home is a stunning chef’s kitchen, a true culinary haven featuring a 48” Sub-Zero refrigerator-freezer, a 48” Wolf gas range, custom floor-to-ceiling cabinetry, designer tile backsplash, wine refrigerator, and an impressive waterfall-edge stone island. The kitchen and breakfast area are bathed in natural light and overlook the private side patio, creating a seamless indoor-outdoor connection. Rich hardwood flooring, soaring ceilings, and abundant natural light enhance the open-concept living spaces, while designer finishes throughout showcase exceptional craftsmanship. The luxurious primary suite serves as a private retreat, offering two spacious walk-in closets, a spa-inspired bath with a freestanding soaking tub, oversized shower, and elegant finishes designed for relaxation. Each secondary bedroom features its own ensuite bath and generous walk-in closet, providing comfort and privacy for family and guests alike. The versatile third floor living space works beautifully as a bedroom, or can also function as a media room, or game room, complete with a walk-in closet and private ensuite bath. Recent updates include completed interior repainting and new bedroom carpeting to be installed by June 17, allowing the next owner to move right in and enjoy. Located just minutes from premier shopping, dining, parks, and highly regarded schools, this exceptional residence offers a rare opportunity to experience luxury living in one of Dallas’ most sought-after neighborhoods.
Listing courtesy of Jay Wicker from Ebby Halliday Realtors. Contact: 972-608-0300
