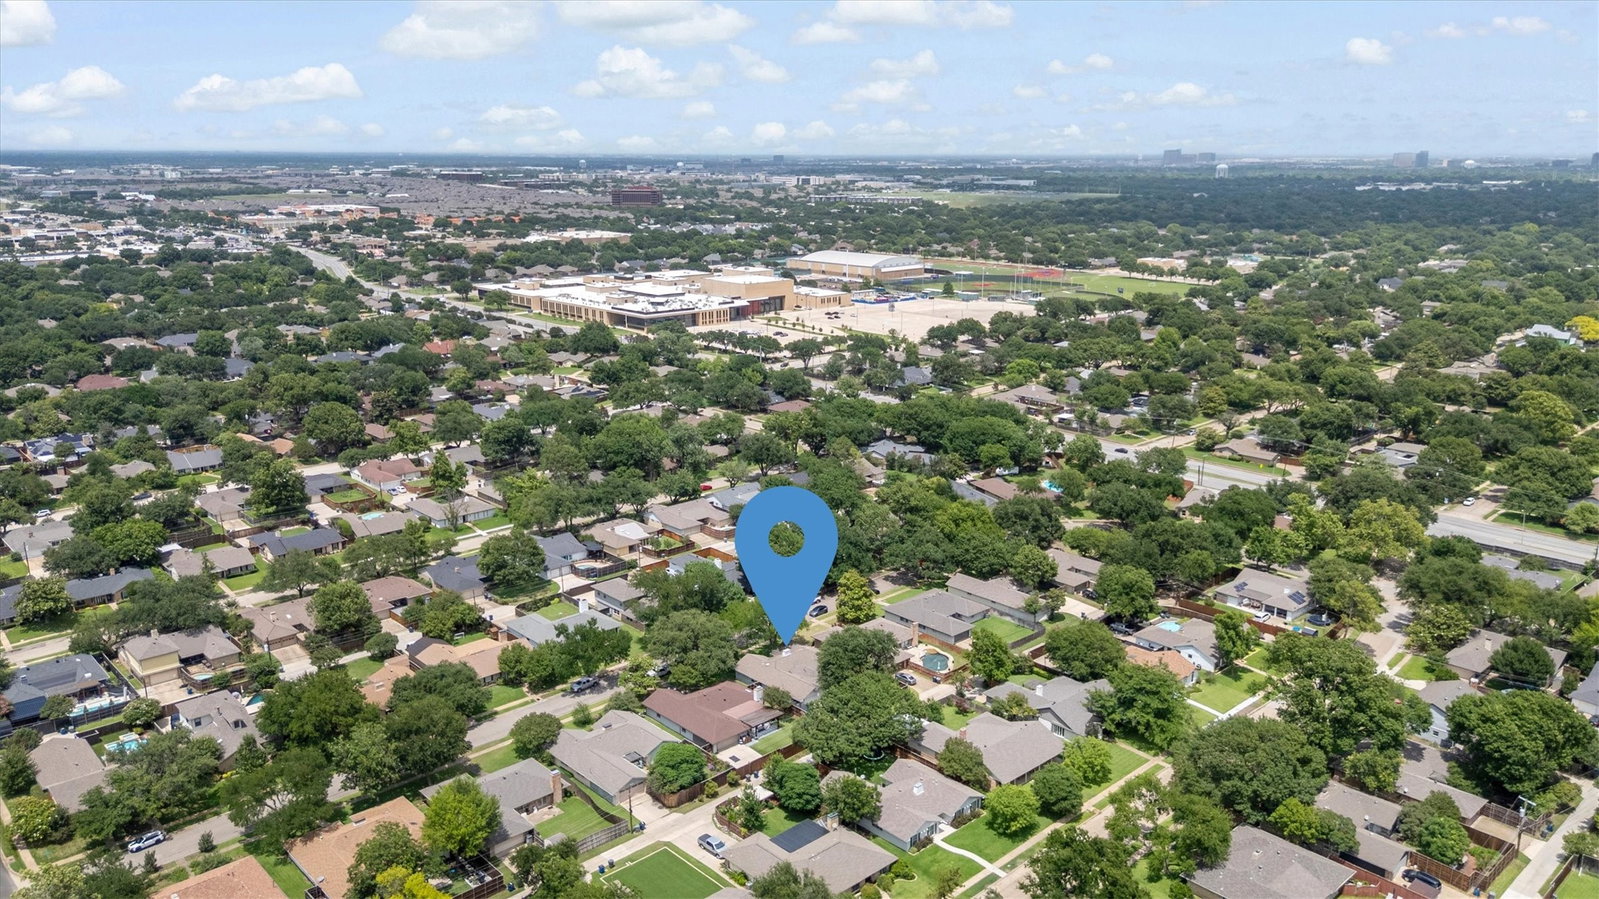
7830 La Sobrina Dr, Dallas, TX 75248

$719,000
4
BD
3
BA
2,328
SqFt

Show Photos

Verify your account to unlock exclusive photos, mortgage tools, and more.

List Price
$719,000
Price Change
▼ $5,900 1784343500
MLS#
21299088
Status
ACTIVE
Type
Single Family Residential
Subtype
Residential
Style
Detached
Year Built
1968
Construction Status
Preowned
Bedrooms
4
Full Baths
2
Half Baths
1
Acres
0.19
Living Area
2,328
County
Dallas
City
Dallas
Subdivision
Richardson Heights Estates West 3r
Number of Stories
1
Architecture Style
Detached

Property Description

Nestled on a beautifully tree lined street and located within highly sought after Richardson ISD, this single story home combines timeless charm with modern sophistication. Outstanding curb appeal welcomes you to a covered front porch and inviting foyer, setting the stage for all this home has to offer. Remodeled in 2018, walls were removed to create an open, contemporary floor plan featuring 4 bedrooms, 2.5 baths, and two spacious living areas. The chef's kitchen is the heart of the home, boasting 2 dishwashers, stainless steel appliances, granite countertops, an oversized island, pantry, and a convenient coffee or wine station. The family room showcases a brick fireplace, perfect for entertaining or cozy evenings at home. Recent improvements include plantation shutters, a water heater replaced in late 2018, new HVAC in 2019, and an upgraded sewer line. Step outside to enjoy the expanded covered deck overlooking a large grassy backyard shaded by a mature tree, ideal for outdoor gatherings and play. A sliding electric gate enhances privacy while providing additional secured parking. This move in ready home offers the perfect blend of style, comfort, and functionality in a prime location close to shopping, dining, and major commuting routes.

Additional Information

Unexempt Taxes
$12,984
Amenities
Fireplace
Lot Size
8,232
Acres
0.19
Lot Description
Back Yard, Irregular Lot, Lawn, Landscaped, Sprinkler System-Yard, Few Trees
Interior Features
Decorative Designer Lighting Fixtures, Eat-In Kitchen, Granite Counters, High Speed Internet, Kitchen Island, Open Floor Plan, Cable TV, Walk-In Closet(s)
Flooring
Carpet, Tile, Hardwood
Foundation
Slab
Roof
Composition
Stories
1
Pool Features
None
Fireplaces
1
Fireplace Type
Gas
Exterior
Deck, Lighting
Garage Spaces
2
Parking Garage
Additional Parking, Alley Access, Driveway, Electric Gate
School District
Richardson Isd
Elementary School
Bowie
Middle School
Parkhill
High School
Pearce
Possession
CloseOfEscrow
Community Features
Curbs, Sidewalks

Mortgage Calculator

Amount of Loan
Annual Interest Rate
%
Term of Loan
Years

Does not include any taxes or fees.
Please consult a financial professional.
Calculator source: Real Geeks

Listing courtesy of Gary Silansky from EXP REALTY. Contact: 972-374-8505