3303 Canyon Creek Dr, Richardson, TX 75080

$879,999
4
BD
4
BA
3,257
SqFt

Show Photos

Verify your account to unlock exclusive photos, mortgage tools, and more.

List Price
$879,999
MLS#
21299346
Status
ACTIVE
Type
Single Family Residential
Subtype
Residential
Style
Traditional, Detached
Year Built
1972
Construction Status
Preowned
Bedrooms
4
Full Baths
3
Half Baths
1
Acres
0.27
Living Area
3,257
County
Collin
City
Richardson
Subdivision
Canyon Creek Country Club 21
Architecture Style
Traditional, Detached

Property Description

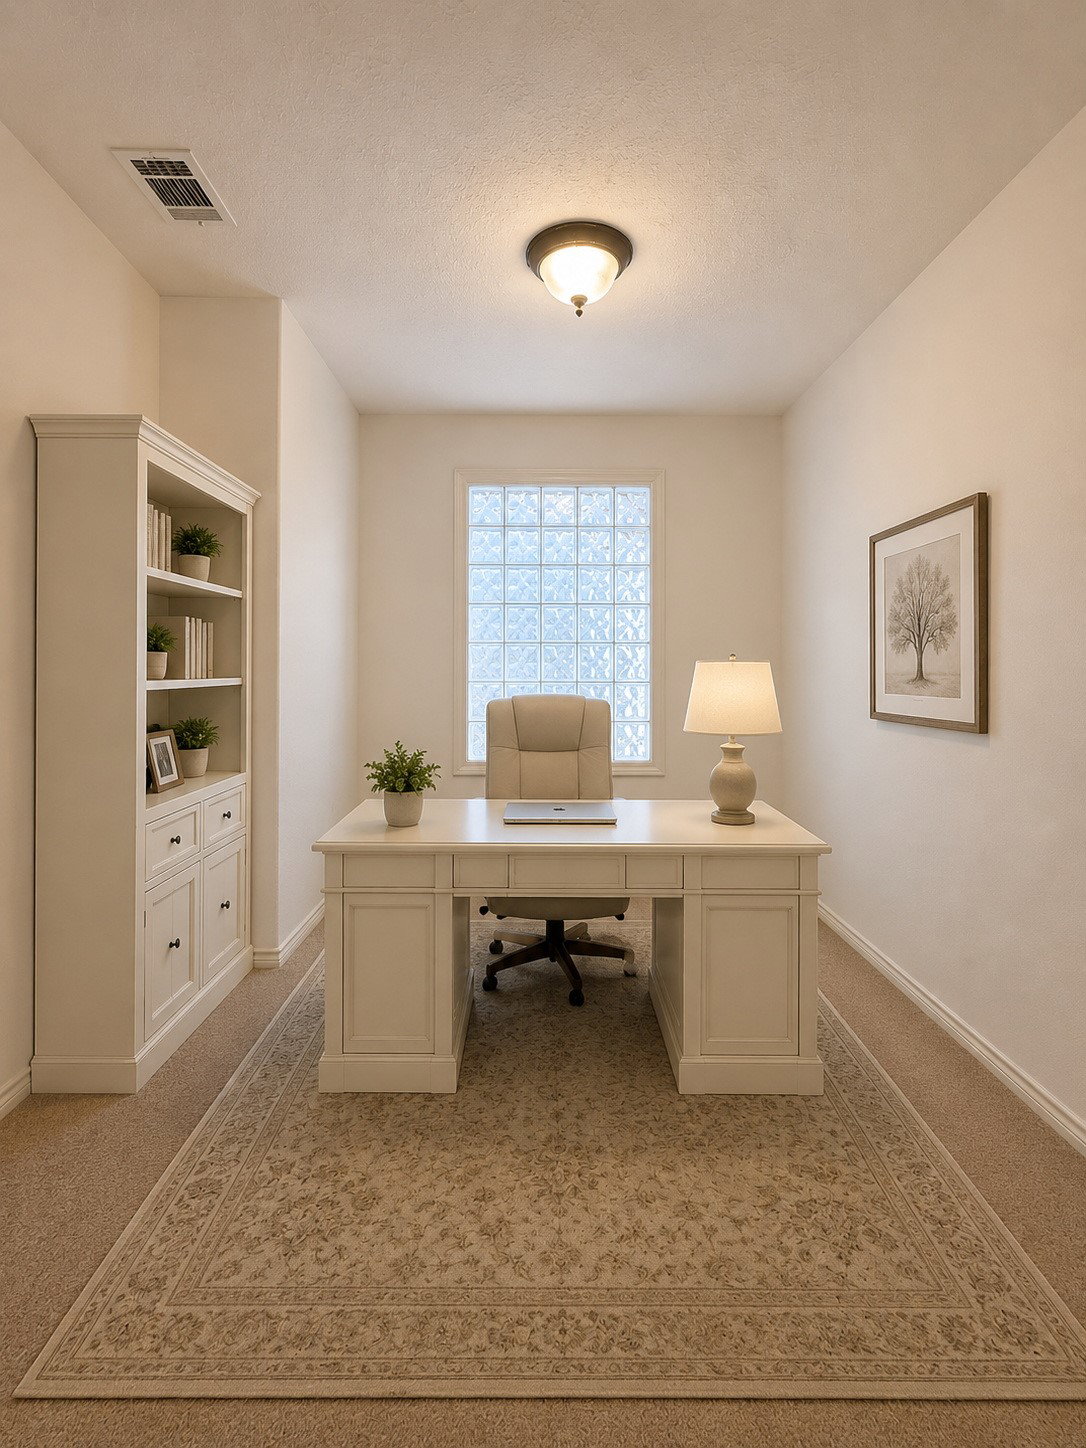
Beautiful 1.5-story home in the desired Canyon Creek subdivision, and only blocks from the golf course. Double Steel entry door. Oversized lot with large trees, pool, spa, covered cabana with tongue-and-groove ceiling, 8ft privacy fence, and a balcony overlooking the area. Large gameroom or 4th bedroom upstairs with a full bathroom and a balcony. Office or 5th bedroom downstairs off of the kitchen area. Freshly painted and new carpet. Large kitchen with granite counters, built-ins, stainless appliances, and a commercial gas range. Large utility room that will allow for a refrigerator, a full-size washer, and a dryer with a gas hookup. Fully updated master bathroom with jetted tub and frameless shower.

Additional Information

Unexempt Taxes
$12,730
Amenities
Fireplace, Pool
Lot Size
11,761
Acres
0.27
Lot Description
Irregular Lot, Landscaped, No Backyard Grass, Trees
Interior Features
Decorative Designer Lighting Fixtures, Double Vanity, Eat-In Kitchen, Granite Counters, High Speed Internet, Open Floor Plan, Pantry, Cable TV, Walk-In Closet(s), Wired Audio
Flooring
Carpet, Tile, Simulated Wood
Foundation
Slab
Roof
Composition
Pool
Yes
Pool Features
Gunite, Heated, In Ground, Outdoor Pool, Pool, Pool/Spa Combo, Water Feature
Fireplaces
1
Fireplace Type
Gas Starter, Masonry, Wood Burning
Exterior
Balcony, Dog Run, Outdoor Living Area, Rain Gutters
Garage Spaces
2
Parking Garage
Additional Parking, Alley Access, Paved, Garage - Single Door, Driveway, Enclosed, Garage, Garage Door Opener, Off Street
School District
Plano Isd
Elementary School
Aldridge
Middle School
Wilson
High School
Vines, Plano Senior
Possession
CloseOfEscrow
Community Features
Curbs, Sidewalks

Mortgage Calculator

Amount of Loan
Annual Interest Rate
%
Term of Loan
Years

Does not include any taxes or fees.
Please consult a financial professional.
Calculator source: Real Geeks

Listing courtesy of Jason Feller from Feller Realty. Contact: 469-774-3564