


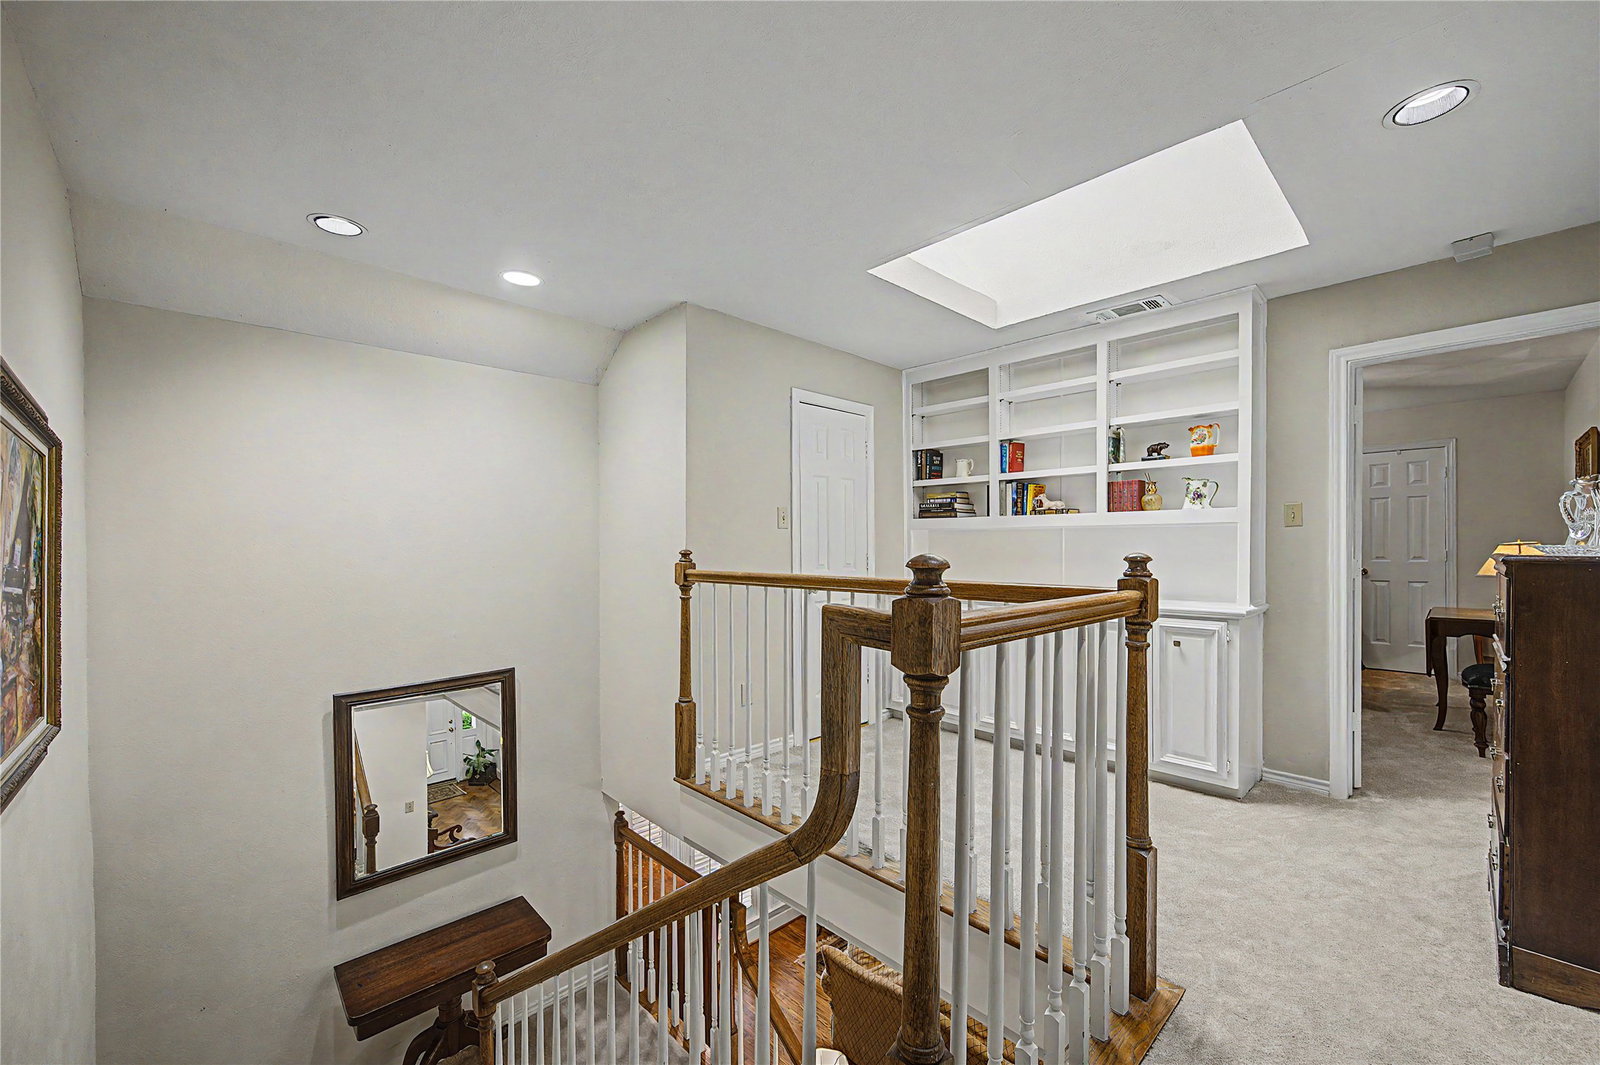


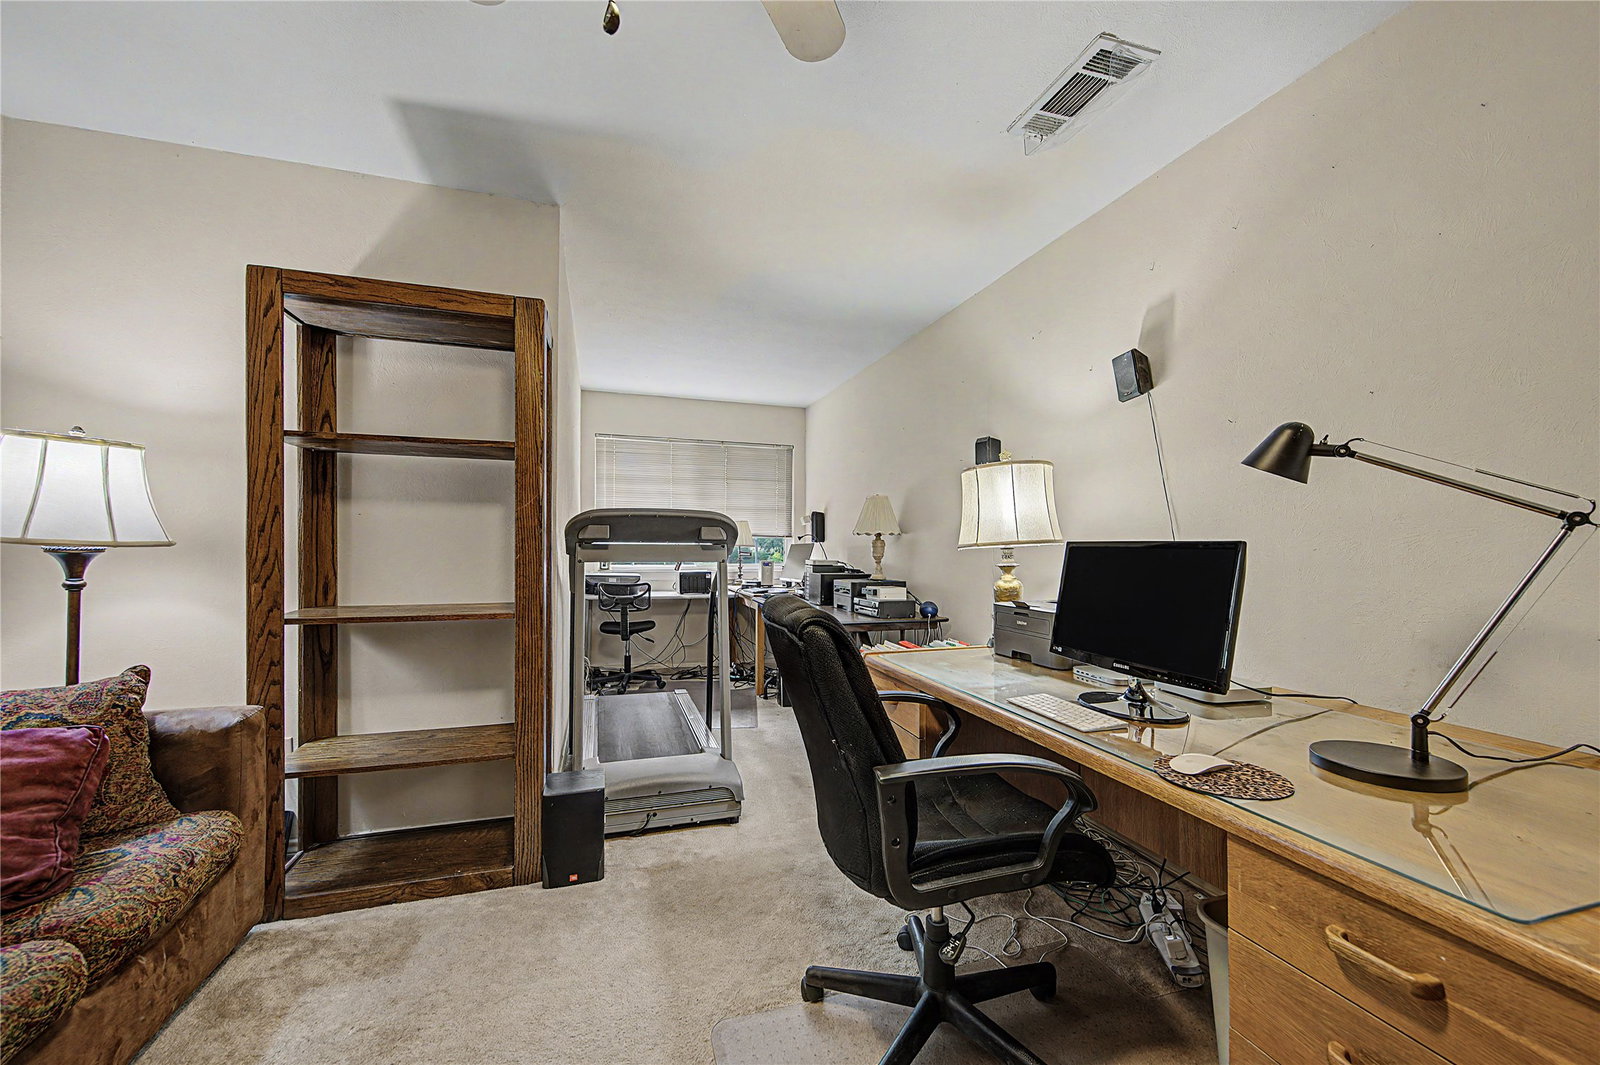


Stately Georgian traditional situated on a beautifully landscaped .30-acre lot in desirable Briar Ridge Estates. A charming red brick exterior and welcoming front porch with rocking chairs create timeless curb appeal. The formal entry opens to an elegant living room anchored by a gas fireplace and flows seamlessly into the formal dining room. The spacious kitchen features a breakfast area and opens to a private side patio—perfect for enjoying morning coffee. Just off the kitchen, the inviting den offers a wet bar and convenient access to a powder bath, making it ideal for entertaining and poolside gatherings. The downstairs primary suite is a true retreat, complete with a sitting area, gas fireplace, and en-suite bath featuring dual vanities, separate tub and shower, private water closet, and a spacious walk-in closet. An additional downstairs bedroom is connected to a Jack-and-Jill office, with the office featuring custom built-ins. Upstairs, a generous landing leads to two oversized bedrooms, each with sitting areas, that share a full bath. A cedar closet provides additional storage. Designed for both relaxation and entertaining, the backyard features a covered outdoor living area, sparkling pool, mature landscaping, and ample grassy space for play, pets, or gardening.
Listing courtesy of Taylor Burden from Compass RE Texas, LLC.. Contact: 214-783-8921
