


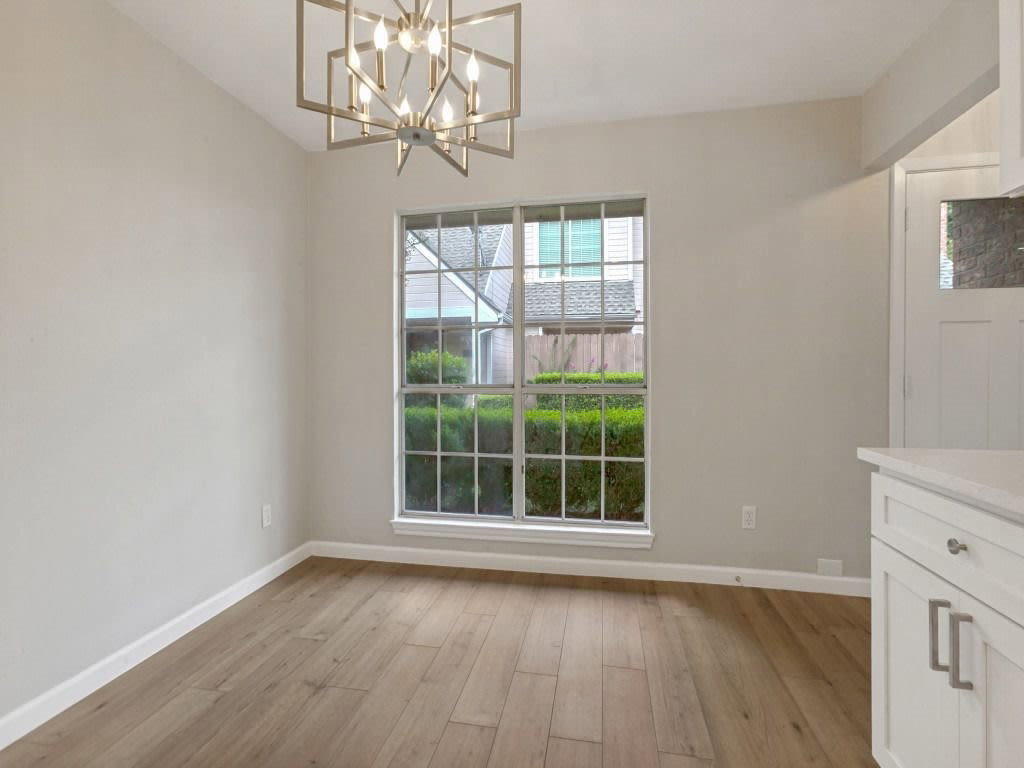


Welcome home to this stunningly renovated townhome in the desirable Village of Prestonwood West, located off Frankford Road, between Campbell and Preston. This home has been taken down to the studs and rebuilt with quality finishes from top to bottom. Step inside to find fresh paint, new baseboards, doors and trim paired with brand new flooring throughout. Ceiling fans and recessed can lighting fills the home, while the spacious living room is a true showstopper with a cozy wood-burning fireplace and a skylight that fills the space with natural light. French doors off the living area open to a private patio offering peaceful spot to relax outdoors. The kitchen has been completely transformed with brand new cabinetry, gorgeous granite countertops, backsplash and new appliances, making it a dream space for cooking and entertaining. The main level also offers a versatile bedroom with its own private half bath — perfect as a guest suite, home office, or flex space. Upstairs, both bedrooms have been beautifully updated, the primary suite features a double-sink vanity along with a fully remodeled walk-in shower for a true spa-like retreat. A brand-new AC unit means worry-free comfort for years to come. Residents also enjoy access to a beautiful community pool and clubhouse, with HOA dues covering front yard maintenance and the sprinkler system. Don't miss the chance to own a fully remodeled townhome in a prime Dallas location — schedule your showing today!
Listing courtesy of Jack McLemore from Listing Results, LLC. Contact: 817-283-5134
