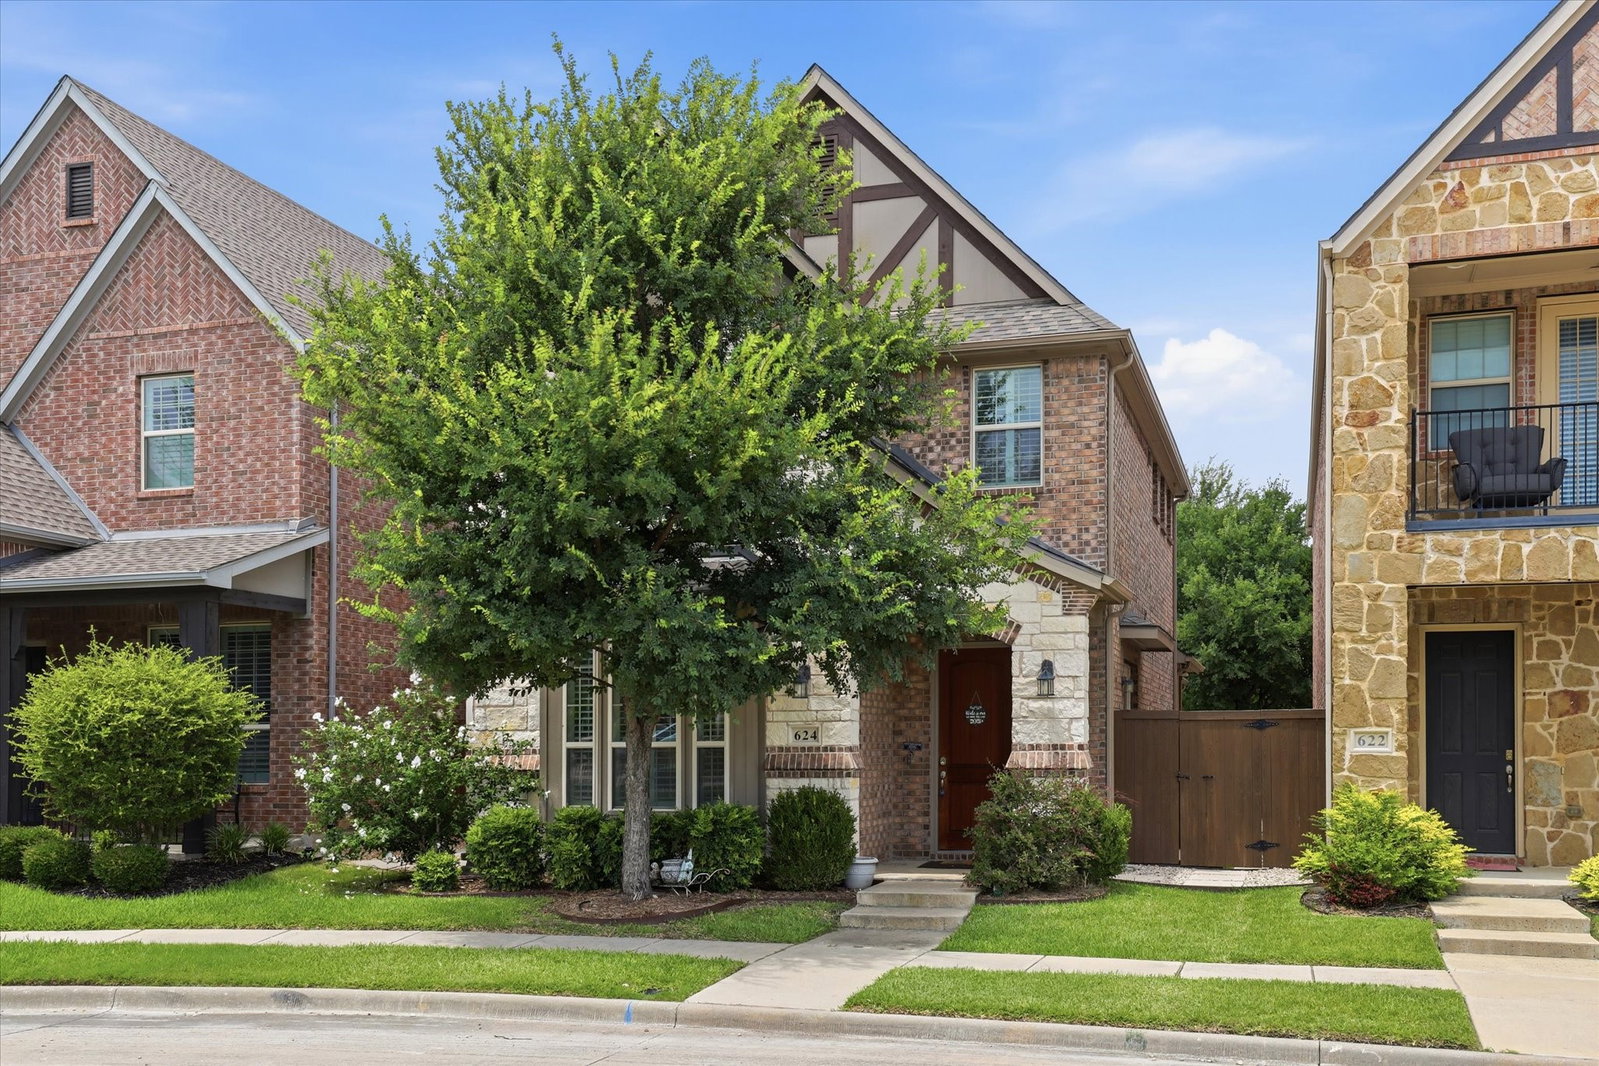


Located in the desirable Ansley Meadows community, this beautiful zero lot line home offers a low-maintenance, lock-and-leave lifestyle on a cul-de-sac lot overlooking a large greenbelt. The open-concept first floor is designed for comfortable everyday living with the family room, breakfast nook, and kitchen flowing seamlessly together. The kitchen features granite countertops, an electric range, built-in microwave, walk-in pantry, breakfast bar seating, abundant cabinet storage, and low-maintenance tile flooring that extends into the breakfast area. The family room showcases wood laminate flooring and plantation-shuttered windows that overlook the front yard and scenic greenbelt, creating a bright and inviting living space. A sliding glass door leads to the patio with a gas stub for grilling and access to the side yard, providing an ideal outdoor retreat. Privately situated at the rear of the home, the first-floor primary suite offers wood laminate flooring and an ensuite bath with dual sinks, a walk-in shower, and a spacious walk-in closet. Upstairs, a large flexible living area provides endless possibilities as a home office, game room, media room, exercise space, or second living area. Two generously sized guest bedrooms share a full bath, creating comfortable accommodations for family or visitors. A convenient mudroom located off the hallway provides direct access to the garage and additional storage functionality. The low-maintenance design makes this home ideal for busy lifestyles, frequent travelers, or those seeking easy upkeep without sacrificing space and comfort. Enjoy peaceful greenbelt views, a desirable cul-de-sac setting, and a convenient location with quick access to Highway 75 and Highway 121, along with nearby shopping, dining, and entertainment options. Combining an efficient floorplan, flexible living spaces, and a prime location, this move-in ready home offers the perfect blend of comfort, convenience, and easy living in Ansley Meadows.
Listing courtesy of Shelly Seltzer from Ebby Halliday, REALTORS. Contact: 972-783-0000
