


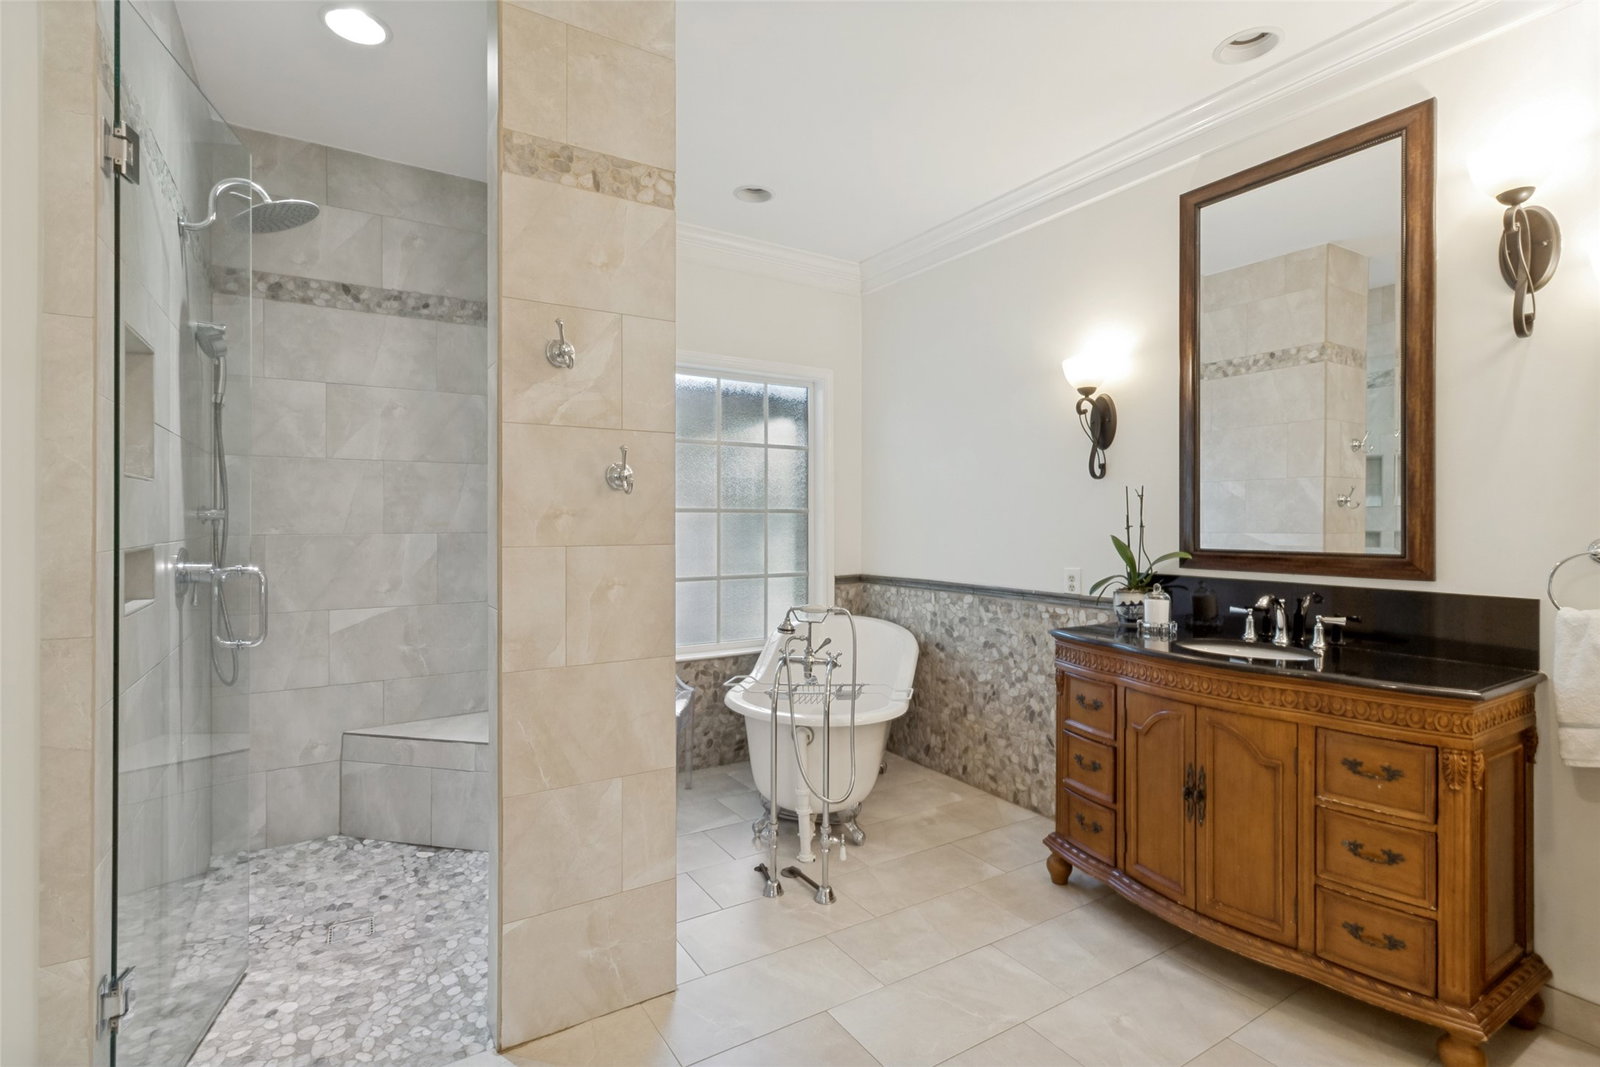


Set in the heart of Bent Tree North, this timeless five bedroom residence offers an effortless blend of classic architecture and thoughtfully designed living spaces. Soaring 18-foot ceilings, rich hardwood floors, and abundant natural light create an inviting atmosphere from the moment you step inside. The home's generous floor plan is designed to evolve with every stage of life, offering multiple living areas, a flexible formal dining room, and seamless spaces for gathering with family and friends. At its center, the kitchen features handsome brick flooring, marble countertops, stainless steel appliances, a gas range, expansive bar seating, and a light-filled breakfast room, where a wall of windows frames views of the sparkling pool and private backyard. Tucked away on the first floor, the primary suite provides a quiet retreat with a beautifully updated bath featuring a freestanding soaking tub, oversized walk-in shower, and spacious walk-in closet. Upstairs, three well-appointed secondary bedrooms and two full baths offer comfort and privacy. Originally designed as a three-car garage, the third bay has been thoughtfully transformed into a climate-controlled office or creative studio - an ideal space for working from home, pursuing hobbies, or creating a private fitness room. The backyard retreat includes a covered patio, pool and a turfed yard. Beautifully maintained and thoughtfully designed, this is a home that balances everyday comfort with timeless style in one of North Dallas' most established and sought-after neighborhoods.
Listing courtesy of Mason McCleskey from Dave Perry Miller Real Estate. Contact: 214-369-6000
