


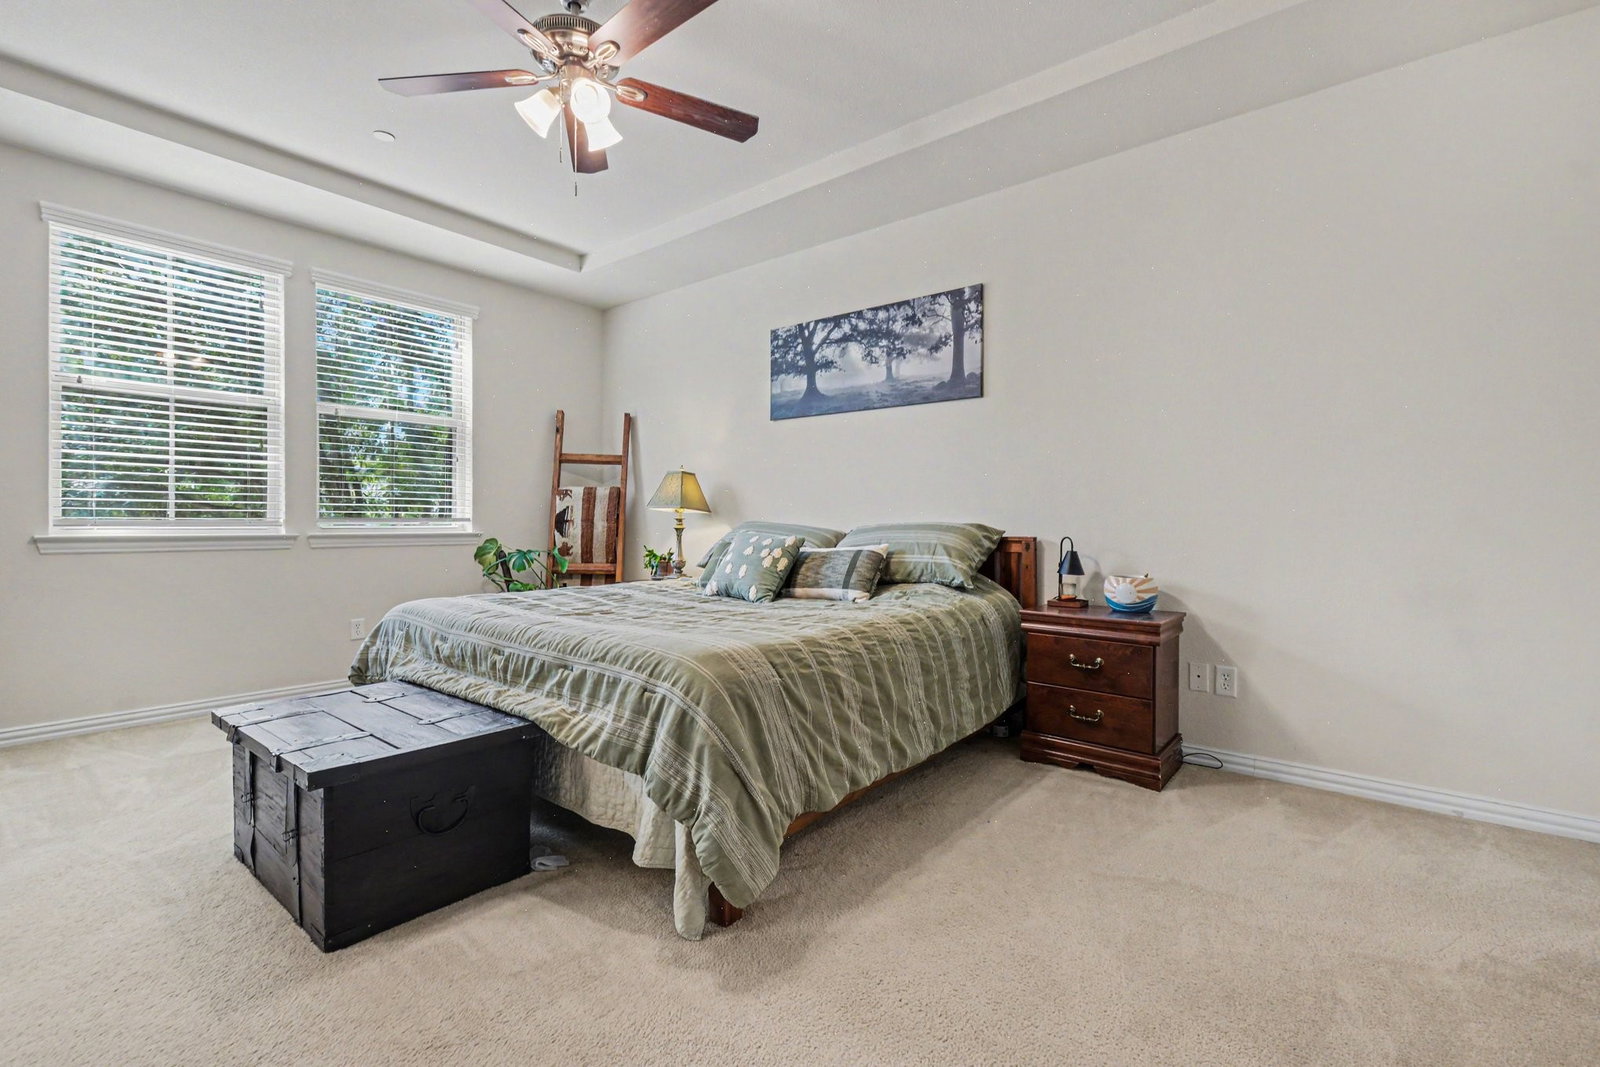


Exceptional Value in Highly Sought-After Allen ISD! This beautifully maintained 3-bedroom, 2.5-bath townhome offers the perfect blend of comfort, convenience, and affordability in one of North Texas' most desirable school districts. Featuring a spacious and functional floor plan, this home includes a bright and inviting living area, a well-appointed kitchen with ample cabinet and counter space, and a dining area ideal for both everyday living and entertaining. Upstairs, you'll find three generously sized bedrooms, including a spacious primary suite with a private bath and ample closet space. The attached 2-car garage provides added convenience and storage, while the private backyard offers a peaceful retreat for relaxing, gardening, or enjoying time with family and friends. Located in a quiet, well-kept community, this home is just minutes from shopping, dining, parks, entertainment, and major highways, making commuting throughout the Metroplex a breeze. Whether you're a first-time homebuyer, downsizing, or looking for a great investment opportunity, this property checks all the boxes. Priced below market value and offered by a motivated seller, this is an outstanding opportunity to own a home in the award-winning Allen Independent School District. Don't miss your chance to enjoy low-maintenance living, a private outdoor space, and a prime Allen location at an incredible price. Schedule your private showing today!
Listing courtesy of Francine DeLongchamp from Mark Spain Real Estate. Contact: 855-299-7653
