4211 Walnut Grove Ln, Prosper, TX 75078

$869,000
4
BD
5
BA
3,451
SqFt

Show Photos

Verify your account to unlock exclusive photos, mortgage tools, and more.

List Price
$869,000
MLS#
21327973
Status
ACTIVE
Type
Single Family Residential
Subtype
Residential
Style
Traditional, Detached
Year Built
2021
Construction Status
Preowned
Bedrooms
4
Full Baths
4
Half Baths
1
Acres
0.16
Living Area
3,451
County
Denton
City
Prosper
Subdivision
Windsong Ranch Ph 6b
Number of Stories
2
Architecture Style
Traditional, Detached

Property Description

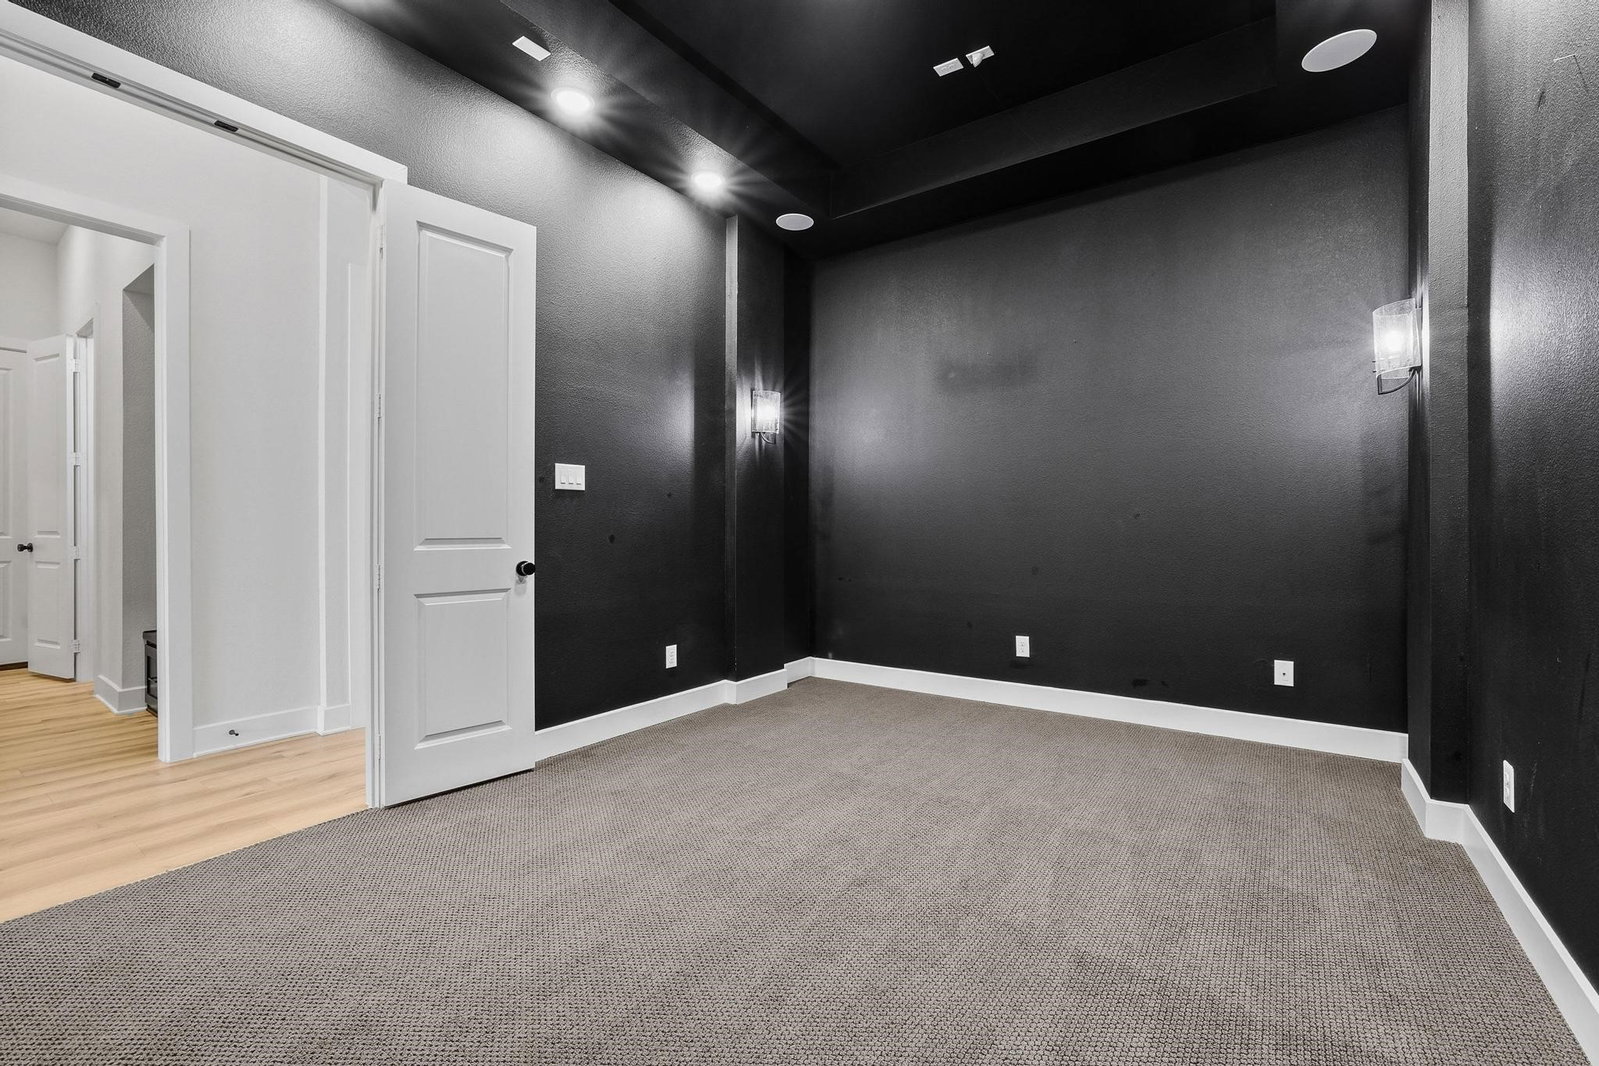
Highland Homes' sought-after 569 plan in Creekside at Windsong Ranch! This 4 bed & 4.5 bath stunner sits on a premium North South lot and includes a downstairs media room, downstairs guest room with ensuite, and 3-car garage. Engineered white oak floors flow through the main level, leading to an oversized primary suite, a chef's kitchen with extensive custom cabinetry and a large walk-in pantry. Upstairs offers two ensuite bedrooms and a gameroom with built-ins, ideal for entertaining. Custom upgrades throughout include beautiful wood beams in living and primary bedroom, an upstairs beverage fridge, wood shutters, and designer curtains by IBB Designs — the same features buyers loved in the former Highland model on Acacia Parkway. Enjoy a pool-sized backyard and stunning curb appeal, all within walking distance to Mrs. Jerry Bryant Elementary and a short ride to Windsong Ranch's 5-acre crystal clear lagoon, featuring a sandy beach, kayaking, swimming, an on-site cafe, fitness center, and miles of hike-and-bike trails. This is the perfect floor plan and beautifully upgraded. Don't let this one slip by you!

Additional Information

Unexempt Taxes
$15,640
HOA Fees
$724
HOA Freq
Quarterly
Amenities
Fireplace
Lot Size
7,143
Acres
0.16
Lot Description
Irregular Lot, Irregular Lot, Landscaped, Subdivision, Sprinkler System-Yard, Few Trees
Interior Features
Chandelier, Vaulted/Cathedral Ceilings, Decorative Designer Lighting Fixtures, Eat-In Kitchen, Granite Counters, Kitchen Island, Open Floor Plan, Pantry, Vaulted/Cathedral Ceilings, Wired Audio
Flooring
Carpet, Tile, Simulated Wood
Foundation
Slab
Roof
Composition
Stories
2
Pool Features
None, Community
Fireplaces
1
Fireplace Type
Gas, Glass Doors, Gas Log, Heatilator, Living Room
Garage Spaces
3
Parking Garage
Driveway, Garage Faces Front, Garage, Tandem
School District
Prosper Isd
Elementary School
Mrs. Jerry Bryant
Middle School
Moseley
High School
Richland
Possession
CloseOfEscrow
Community Features
Club House, Playground, Park, Pickleball, Pool, Tennis Court(s), Near Trails/Greenway, Curbs, Sidewalks

Mortgage Calculator

Amount of Loan
Annual Interest Rate
%
Term of Loan
Years

Does not include any taxes or fees.
Please consult a financial professional.
Calculator source: Real Geeks

Listing courtesy of Amy Harris from Coldwell Banker Apex, REALTORS. Contact: 214-471-7309