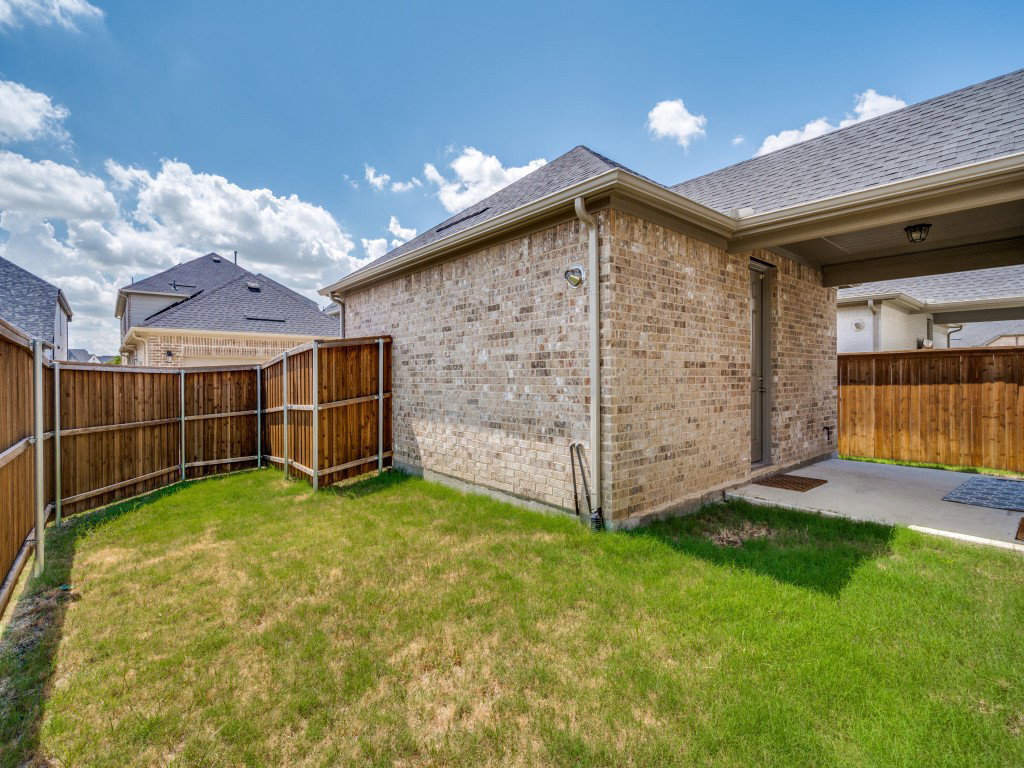
2829 Epping Way, Celina, TX 75009

$499,000
4
BD
3
BA
3,000
SqFt

Show Photos

Verify your account to unlock exclusive photos, mortgage tools, and more.

List Price
$499,000
Price Change
▼ $6,000 1784577604
MLS#
21329899
Status
ACTIVE
Type
Single Family Residential
Subtype
Residential
Style
Traditional, Detached
Year Built
2023
Construction Status
Preowned
Bedrooms
4
Full Baths
3
Acres
0.11
Living Area
3,000
County
Collin
City
Celina
Subdivision
Cambridge Crossing Ph Two
Number of Stories
2
Architecture Style
Traditional, Detached

Property Description

Discover refined living in this beautifully crafted Coventry-built residence, where timeless design and sophisticated finishes create an exceptional place to call home. Offering 4 spacious bedrooms, 3 full baths, a private office, media room, game room, and an ideal layout with two bedrooms and two full baths on the first level, this home blends elegance with everyday functionality. A grand entry welcomes you with soaring ceilings and walls of windows that fill the foyer and expansive living area with natural light. The chef-inspired kitchen is designed to impress, featuring designer cabinetry, a custom wood vent hood, an oversized quartz island, pot and pan drawers, pull-out waste storage, and premium finishes perfect for entertaining. Privately situated at the rear of the home, the luxurious primary suite offers a spa-inspired bath with a soaking tub, oversized walk-in shower with bench seating, dual vanities, and a generous walk-in closet. Upstairs you'll find two additional bedrooms, a full bath, a spacious game room, and a dedicated media room. Enjoy relaxing evenings on the covered patio, while the rear-entry detached garage adds charm and privacy. Residents enjoy resort-style amenities including a community pool, fitness center, tennis courts, fishing ponds, scenic trails, parks, and playgrounds. Located in highly sought-after Celina ISD and just minutes from major highways, shopping, dining, and entertainment, this move-in-ready home delivers the perfect combination of luxury, comfort, and convenience. Schedule your private tour today!

Additional Information

Unexempt Taxes
$12,259
HOA Fees
$1,675
HOA Freq
Annually
Other Equipment
Air Purifier
Lot Size
4,617
Acres
0.11
Lot Description
Irregular Lot, Landscaped, Subdivision, Sprinkler System-Yard, Few Trees
Interior Features
Chandelier, Decorative Designer Lighting Fixtures, Double Vanity, Eat-In Kitchen, Granite Counters, High Speed Internet, Kitchen Island, Open Floor Plan, Pantry, Smart Home, Cable TV, Vaulted/Cathedral Ceilings, Walk-In Closet(s), Wired Audio, Air Filtration
Flooring
Carpet, Tile, Tile, Vinyl, Wood
Foundation
Slab
Roof
Composition, Shingle
Stories
2
Pool Features
None, Community
Exterior
Lighting, Private Yard, Rain Gutters
Garage Spaces
2
Parking Garage
Additional Parking, Alley Access, Paved, Covered, Direct Access, Garage - Single Door, Driveway, Enclosed, Garage, Garage Door Opener, Kitchen Level, Lighted, Private, Garage Faces Rear, Storage
School District
Celina Isd
Elementary School
Tommie Dobie Bothwell
Middle School
Jerry & Linda Moore, Celina
High School
Celina
Possession
CloseOfEscrow
Community Features
Club House, Fitness Center, Fishing, Lake, Playground, Park, Pool, Tennis Court(s), Near Trails/Greenway, Community Mailbox, Curbs, Sidewalks

Mortgage Calculator

Amount of Loan
Annual Interest Rate
%
Term of Loan
Years

Does not include any taxes or fees.
Please consult a financial professional.
Calculator source: Real Geeks

Listing courtesy of Lisa Rogers from Ashton Wall Real Estate. Contact: