1412 Rose Mallow Rd, Celina, TX 75009

$661,905
4
BD
4
BA
3,900
SqFt

Show Photos

Verify your account to unlock exclusive photos, mortgage tools, and more.

List Price
$661,905
MLS#
21336665
Status
ACTIVE
Type
Single Family Residential
Subtype
Residential
Style
Traditional, Detached
Year Built
2026
Construction Status
New Construction - Incomplete
Bedrooms
4
Full Baths
4
Acres
0.17
Living Area
3,900
County
Collin
City
Celina
Subdivision
Cross Creek Meadows
Number of Stories
2
Architecture Style
Traditional, Detached

Property Description

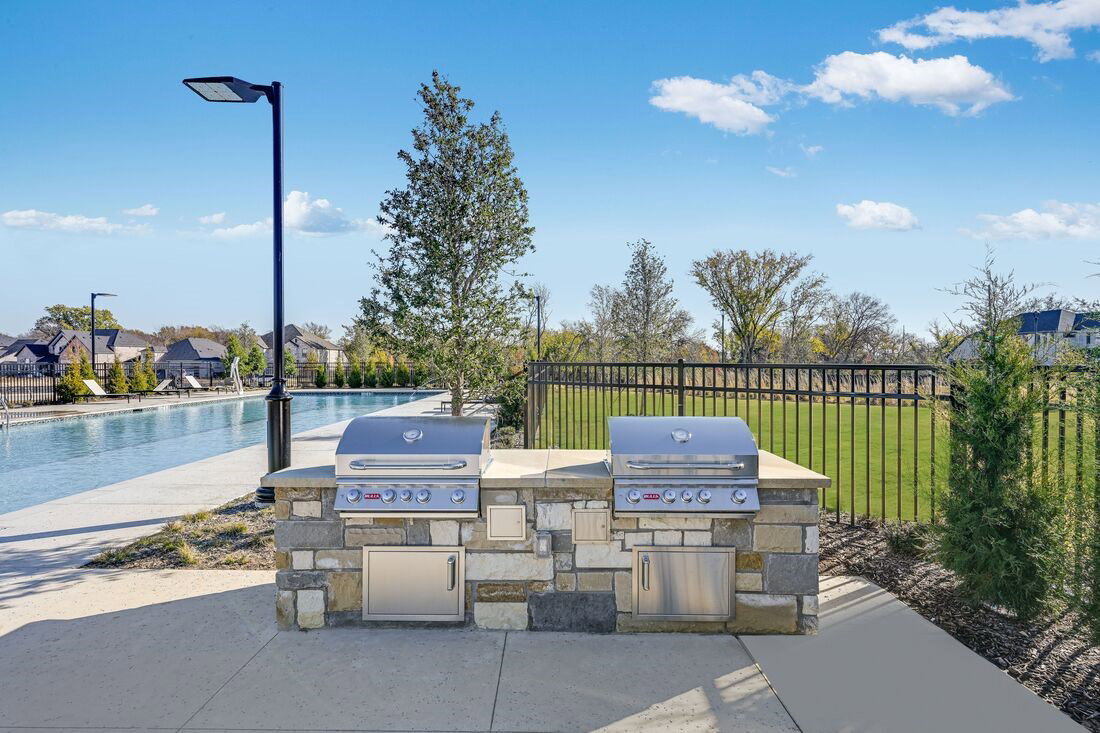
What's Special: No Rear Neighbors - Dedicated Study - Greenbelt Lot - Walk-In Closets. New Construction – November Completion! Built by Taylor Morrison, America's Most Trusted Home Builder. Welcome to the Ruby at 1412 Rose Mallow Road in Cross Creek Meadows! This thoughtfully designed two-story home offers an inviting layout with a private study and secondary bedroom near the foyer, while the spacious great room seamlessly connects to the kitchen, dining area, and covered patio for effortless entertaining. Tucked at the rear of the first floor, the primary suite features a generous walk-in closet and spa-inspired bathroom. Upstairs, enjoy a game room, media room, two additional bedrooms, two full bathrooms, and convenient storage space. A tandem three-car garage and first floor laundry room complete this versatile floor plan. Enjoy small-town charm with city convenience at Cross Creek Meadows 60s. Discover new homes designed for your lifestyle, with easy access to major roads and top-rated schools. Relax at the cabana lounge, cool off in the pool, or enjoy the community’s hiking and biking trails. Additional Highlights include: Tub and shower combo at secondary bath, tiled shower floor at primary bath, and upgraded entry door. Photos are for representative purposes only. MLS#21336665

Additional Information

HOA Fees
$950
HOA Freq
Annually
Amenities
Fireplace
Lot Size
7,440
Acres
0.17
Lot Description
Backs To Greenbelt Park, Greenbelt, Landscaped, Level, Subdivision, Sprinkler System-Yard
Interior Features
Eat-In Kitchen, Kitchen Island, Open Floor Plan, Pantry, Walk-In Closet(s), Wired Audio
Flooring
Carpet, Tile, Wood
Foundation
Slab
Roof
Composition
Stories
2
Pool Features
None, Community
Fireplaces
1
Fireplace Type
Electric, Gas Log
Exterior
Private Yard, Rain Gutters
Garage Spaces
3
Parking Garage
Driveway, Garage Faces Front, Garage, Garage Door Opener, Tandem
School District
Celina Isd
Elementary School
Margie Moore Vasquez
Middle School
Jerry & Linda Moore
High School
Celina
Possession
CloseOfEscrow
Community Features
Curbs, Other, Playground, Pool, Sidewalks, Near Trails/Greenway

Mortgage Calculator

Amount of Loan
Annual Interest Rate
%
Term of Loan
Years

Does not include any taxes or fees.
Please consult a financial professional.
Calculator source: Real Geeks

Listing courtesy of Bobbie Alexander from Alexander Properties. Contact: