5120 Briar Tree Dr, Dallas, TX 75248

$1,599,999
4
BD
5
BA
4,683
SqFt

Show Photos

Verify your account to unlock exclusive photos, mortgage tools, and more.

List Price
$1,599,999
MLS#
21338086
Status
ACTIVE
Type
Single Family Residential
Subtype
Residential
Style
Traditional, Detached
Year Built
1994
Bedrooms
4
Full Baths
4
Half Baths
1
Acres
0.15
Living Area
4,683
County
Dallas
City
Dallas
Subdivision
Bent Tree Village 03
Number of Stories
2
Architecture Style
Traditional, Detached

Property Description

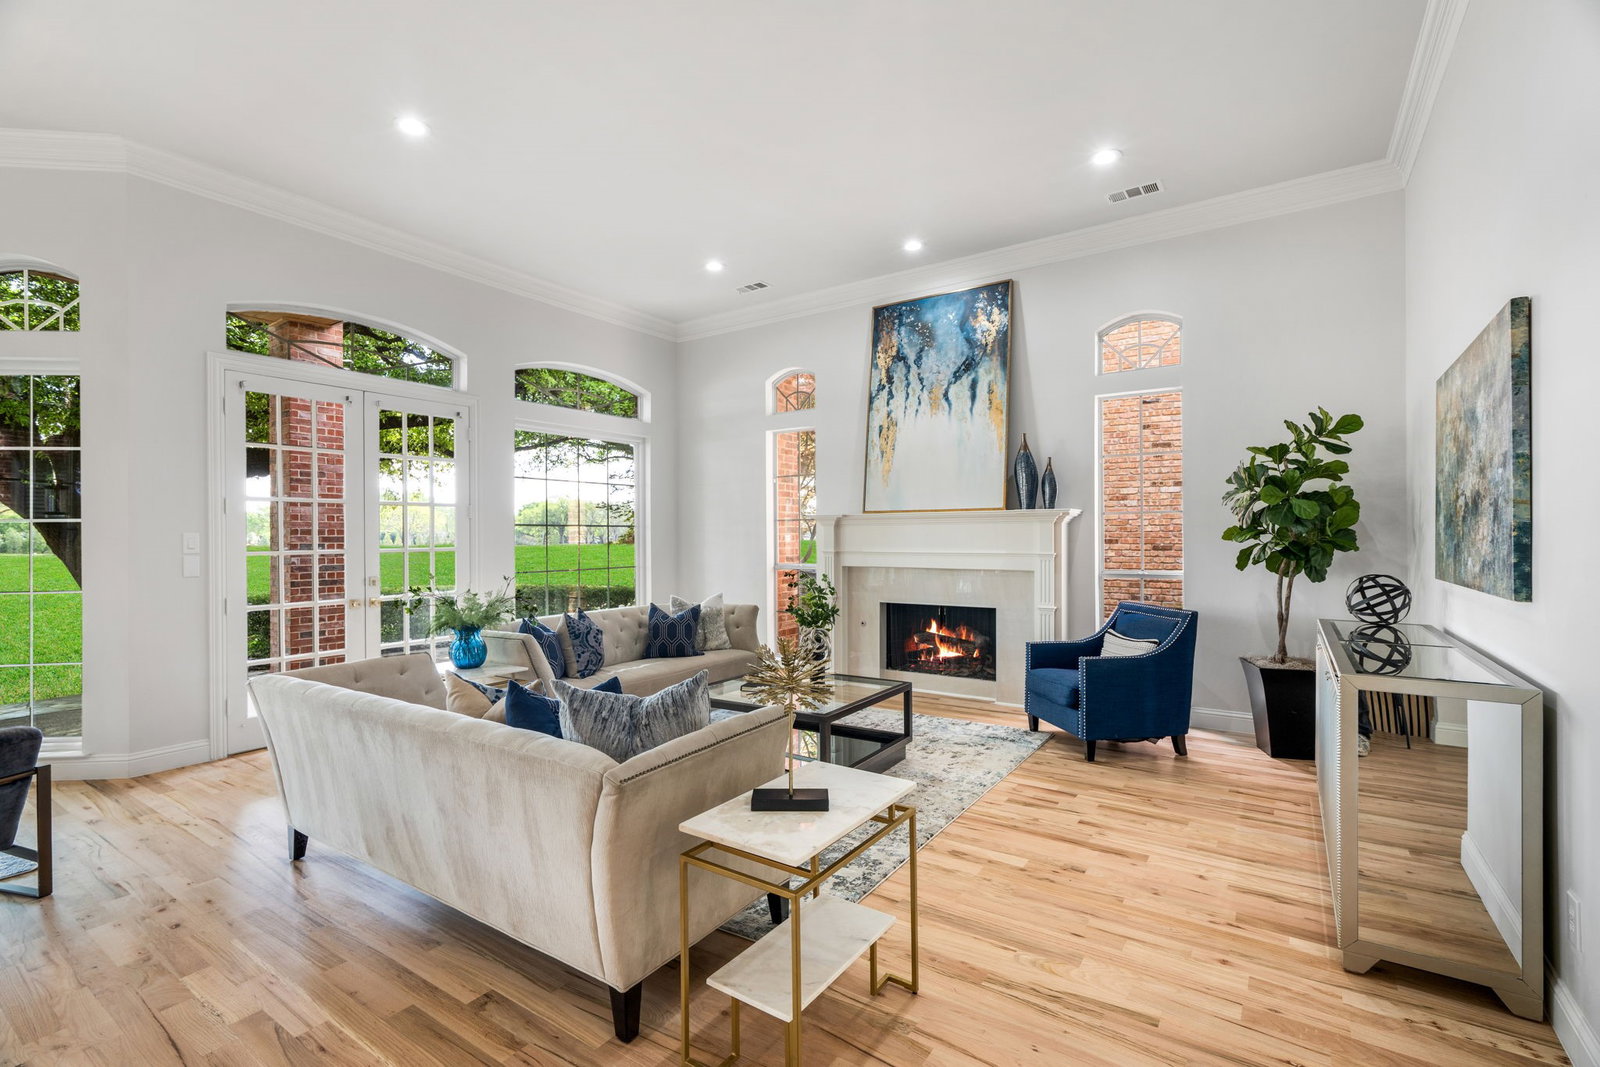
Stunning completely remodeled two-story single-family home with full home water filtration system. situated on the golf course in prestigious Bent Tree. Offering almost 4700 square feet, this expansive residence features 4 bedrooms and 4.5 bathrooms with a layout designed for both everyday living and elegant entertaining. The home showcases all-new flooring throughout and a beautifully renovated kitchen with a large center island, perfect for gatherings and culinary creativity. Sun-filled bay windows frame scenic views while adding architectural charm. The spacious family room is anchored by a gorgeous fireplace, creating a warm and inviting atmosphere. The luxurious primary suite offers private balcony access overlooking the golf course, dual closets, and a fully updated spa-like bathroom. A full-size laundry room upstairs adds convenience, complemented by additional washer and dryer hookups downstairs for flexibility. With thoughtful upgrades, generous living spaces, and an unbeatable golf course setting, this Bent Tree home delivers refined living in one of Dallas’ most sought-after communities.

Additional Information

Unexempt Taxes
$20,609
HOA Fees
$140
HOA Freq
Monthly
Other Equipment
Irrigation Equipment
Amenities
Fireplace
Lot Size
6,534
Acres
0.15
Lot Description
Landscaped, Golf, Subdivision, Few Trees
Interior Features
Bar-Wet, Cedar Closets, Chandelier, Bar-Dry, Decorative Designer Lighting Fixtures, Double Vanity, Eat-In Kitchen, High Speed Internet, In-Law Arrangement, Kitchen Island, Multiple Primary Suites, Open Floor Plan, Pantry, Cable TV, Natural Woodwork, Walk-In Closet(s)
Flooring
Wood
Foundation
Slab
Roof
Composition
Stories
2
Pool Features
None
Fireplaces
1
Fireplace Type
Decorative, Family Room
Exterior
Balcony
Garage Spaces
2
Parking Garage
Additional Parking, Driveway, Epoxy Flooring, Garage Faces Front, Garage, Garage Door Opener
School District
Dallas Isd
Elementary School
Jerry Junkins
Middle School
Walker
High School
White
Possession
CloseOfEscrow
Community Features
Curbs

Mortgage Calculator

Amount of Loan
Annual Interest Rate
%
Term of Loan
Years

Does not include any taxes or fees.
Please consult a financial professional.
Calculator source: Real Geeks

Listing courtesy of Bryan Brush from Keller Williams Realty DPR. Contact: 214-770-5603