


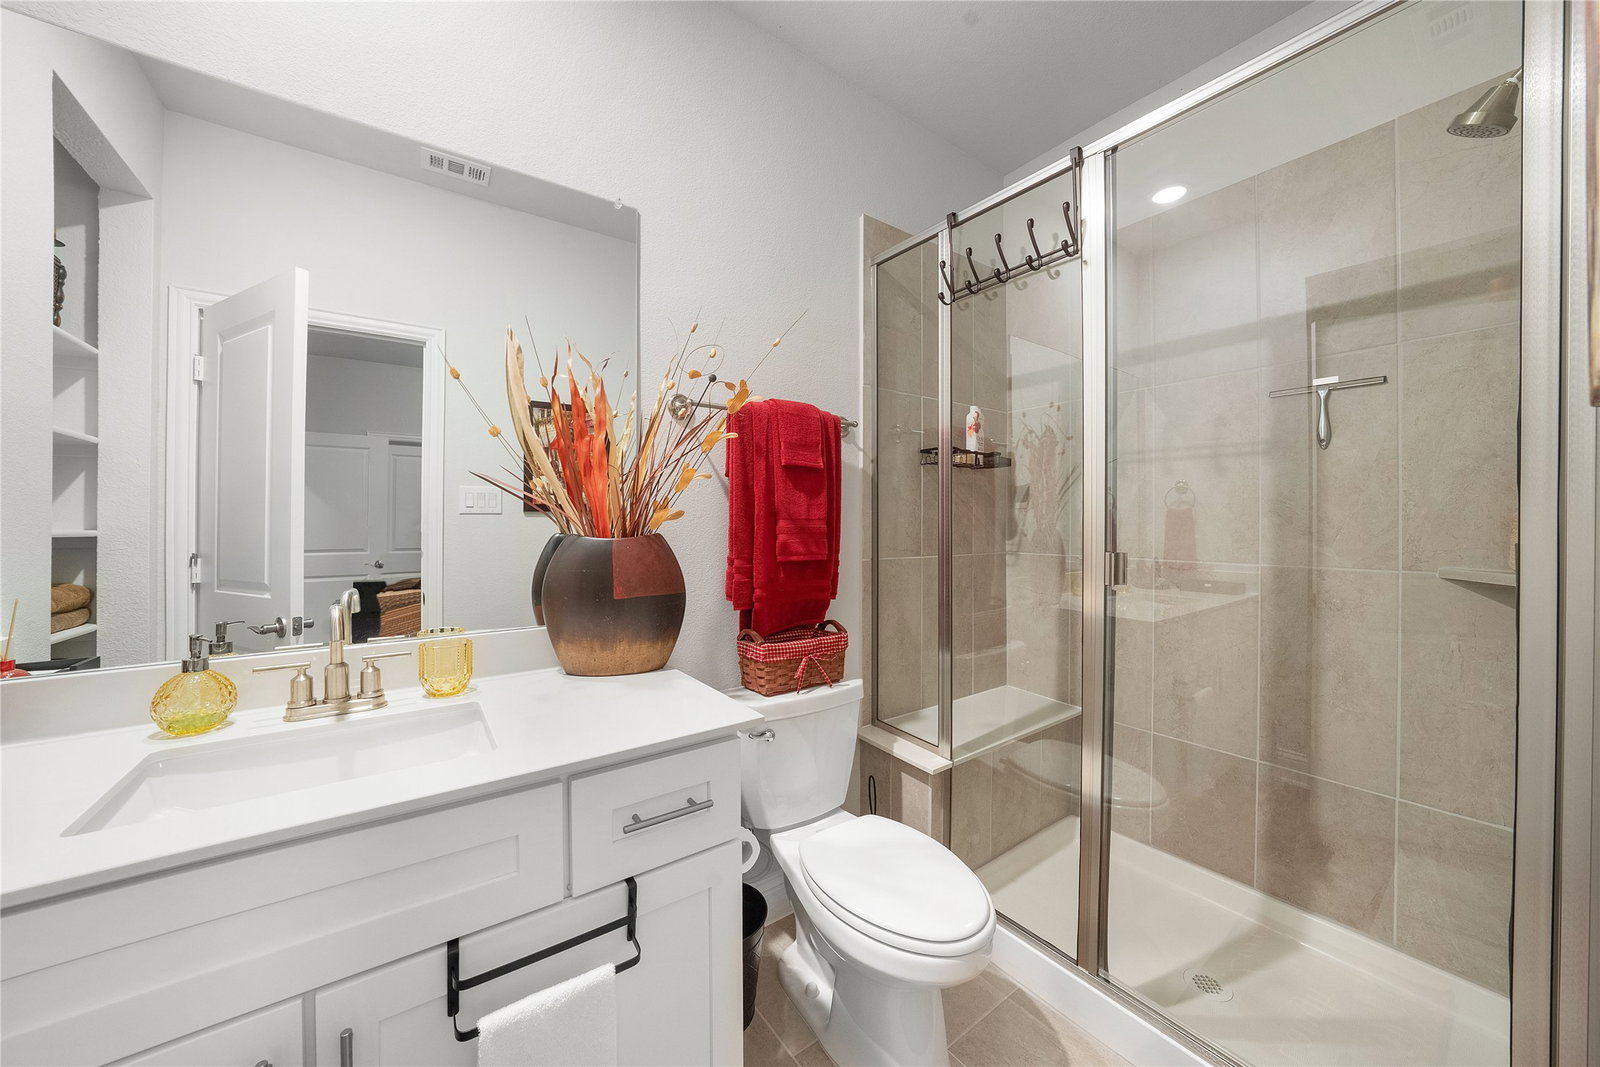


Located in the highly sought-after Frisco, this beautifully maintained home in a newer construction community offers the perfect blend of modern style and everyday functionality. Lightly lived in and truly like new, the home showcases pride of ownership throughout. One of its standout features is the elevated front positioning, a rare lot premium shared by only a select few homes in the neighborhood—adding both curb appeal and a sense of distinction. The garage is also equipped with an EV charger, providing added convenience for electric vehicle owners. Inside, you’ll find a versatile layout designed to fit today’s lifestyle, with generous living space and flexible areas ideal for a home office, study, or additional lounge space. Upstairs, the dedicated media room provides the perfect setting for movie nights, game days, or entertaining guests. Whether you’re working from home or hosting, this home offers the space and comfort to do it all. Situated in a prime location, you’ll enjoy convenient access to top-rated schools, shopping, dining, and major thoroughfares—making daily life both easy and enjoyable. This is a rare opportunity to own a like-new home with a premium elevated lot, an EV-ready garage, and flexible living spaces in one of Frisco’s most desirable growing communities.
Listing courtesy of Christie Cannon from LPT Realty LLC. Contact: 972-215-7747
