


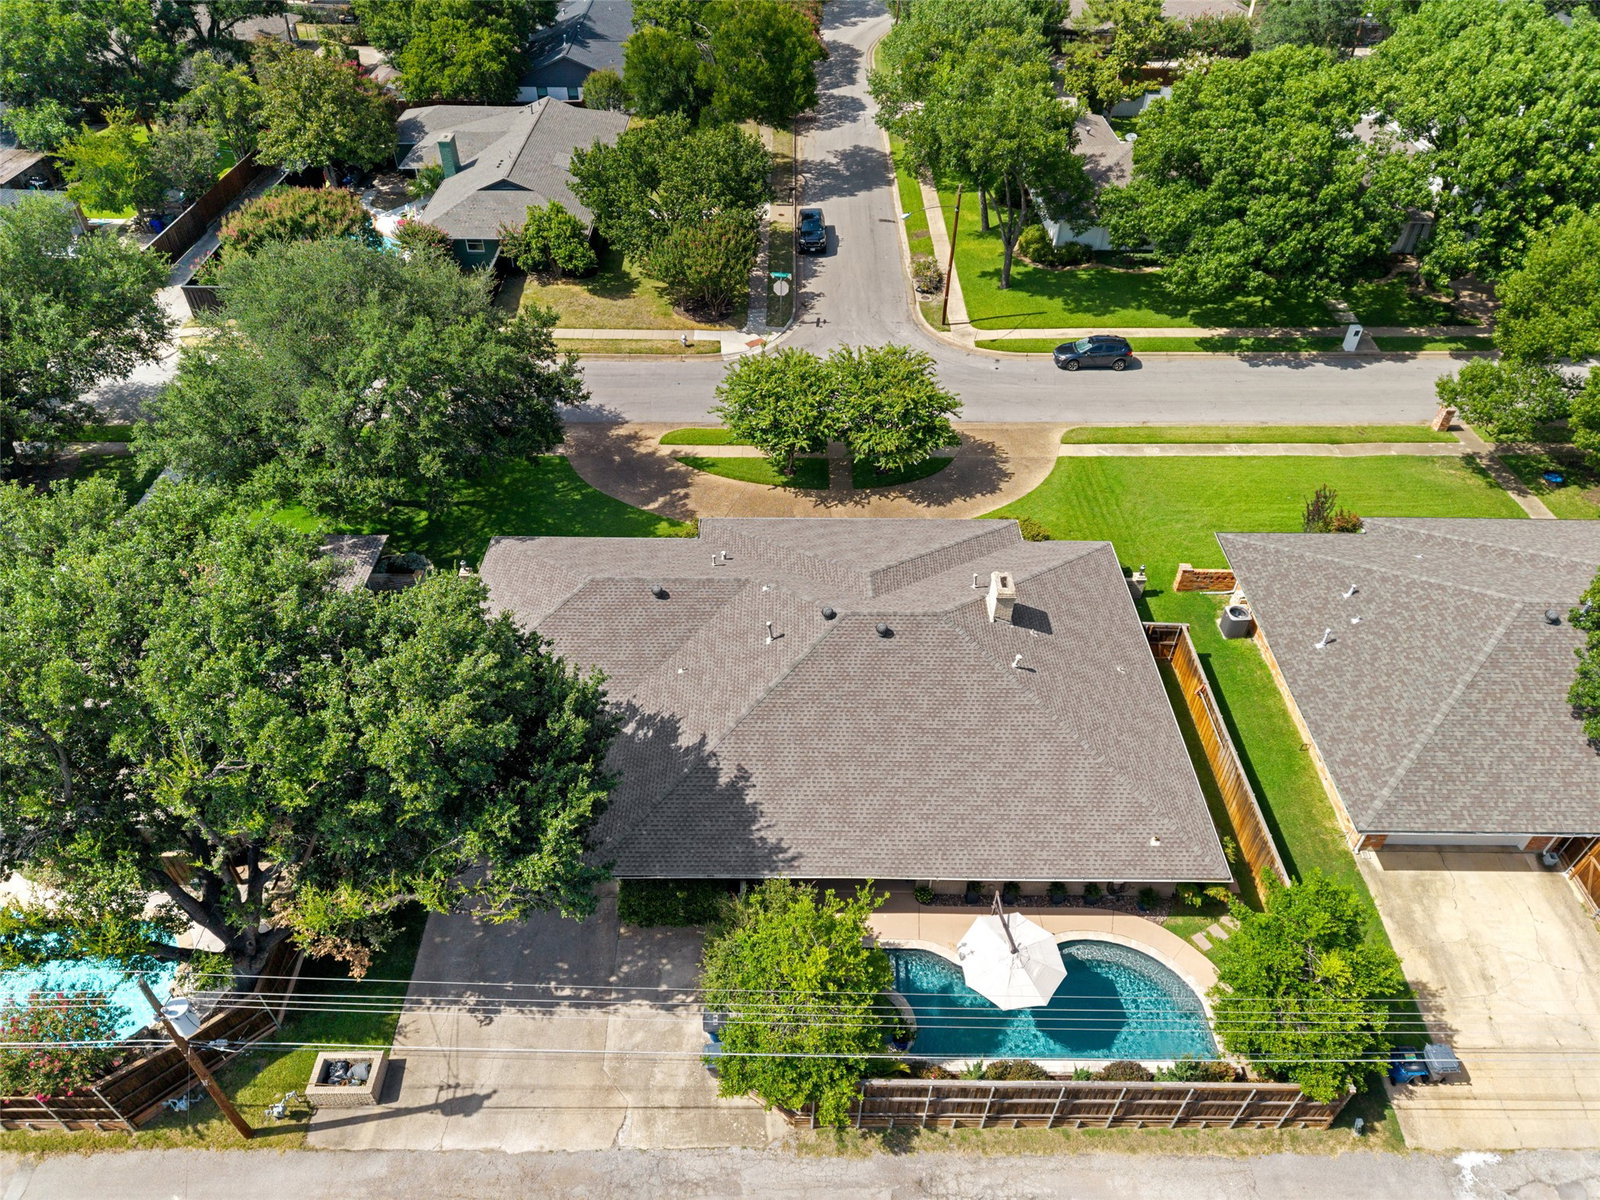


Nestled on a beautifully landscaped lot,4024 Fawnhollow Drive offers timeless design, exceptional updates,& effortless indoor-outdoor living. Listed $15,000 below appraised value,this meticulously maintained 4-bedroom,3-bathroom residence spans 2,788 sqft & combines classic architecture w thoughtful modern improvements.The circular driveway, mature trees,& lush landscaping create unforgettable curb appeal.Inside, rich wood flooring, Pella windows & slider, elegant plantation shutters, built-in speakers,& abundant natural light enhance every space.Designed for both comfortable everyday living & entertaining, the home offers two spacious living areas, a formal dining room,& a bright breakfast area overlooking the backyard.The expansive family room features beamed ceiling ,a floor-to-ceiling stone fireplace, custom built-ins,& seamless access to the outdoor living space.The well-appointed kitchen offers granite countertops, generous cabinetry, stainless appliances, a center island w a gas cooktop,& excellent flow into the breakfast room & family room.The private primary suite features two walk-in closets & a beautifully updated en suite bath w dual vanities, granite countertops,& an oversized frameless glass shower.Step outside to your own private retreat.The covered outdoor living area overlooks a heated pool and spa, recently upgraded w PebbleTec finish & a recent pool sweep, creating the perfect setting for year-round entertaining or relaxing weekends at home.Outdoor lighting enhances both the beauty & ambiance long after sunset.The flexible split-bedroom floor plan provides privacy for family & guests alike, w spacious secondary bedrooms & well-appointed baths.Ideally located w quick access to the Dallas North Tollway, I-635,&US-75 for an easy commute throughout the Metroplex, this exceptional home enjoys convenient access to shopping ,& everyday conveniences, revered private schools, parks,g olf courses,& major employment centers.
Listing courtesy of Rebecca Levy from Dave Perry Miller Real Estate. Contact: 214-369-6000
